A lifestyle home in North Canterbury, shaped by an exposed rural setting, long-range hill views, and the need for effective shelter from prevailing winds.
Location
Starvation Hill, North Canterbury
Project Type
Lifestyle & Rural
Scope
Residential architectural design from concept through to consent-ready documentation
Project Description
Set within open farmland at Starvation Hill, this project is defined by a wide horizon and an uncompromising climate. The brief called for a warm, durable home that could sit confidently in an exposed rural landscape while still providing sheltered outdoor living and a calm internal environment.
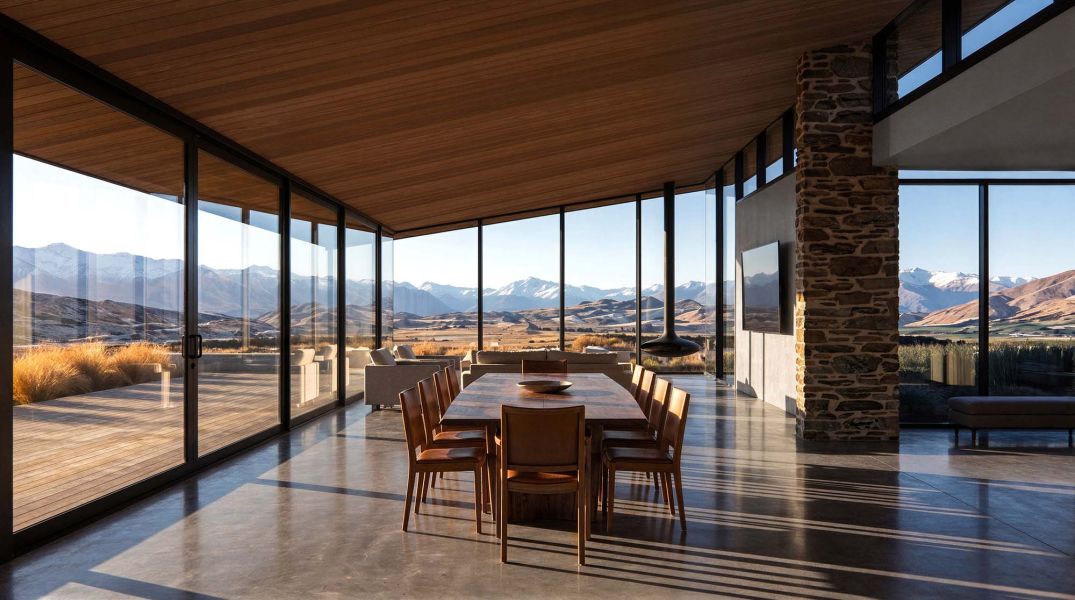
Long-range views toward the hills were a key driver from the outset. The design balances openness to the landscape with moments of protection — ensuring the home feels connected to its setting without being dominated by wind and weather.
Design Response
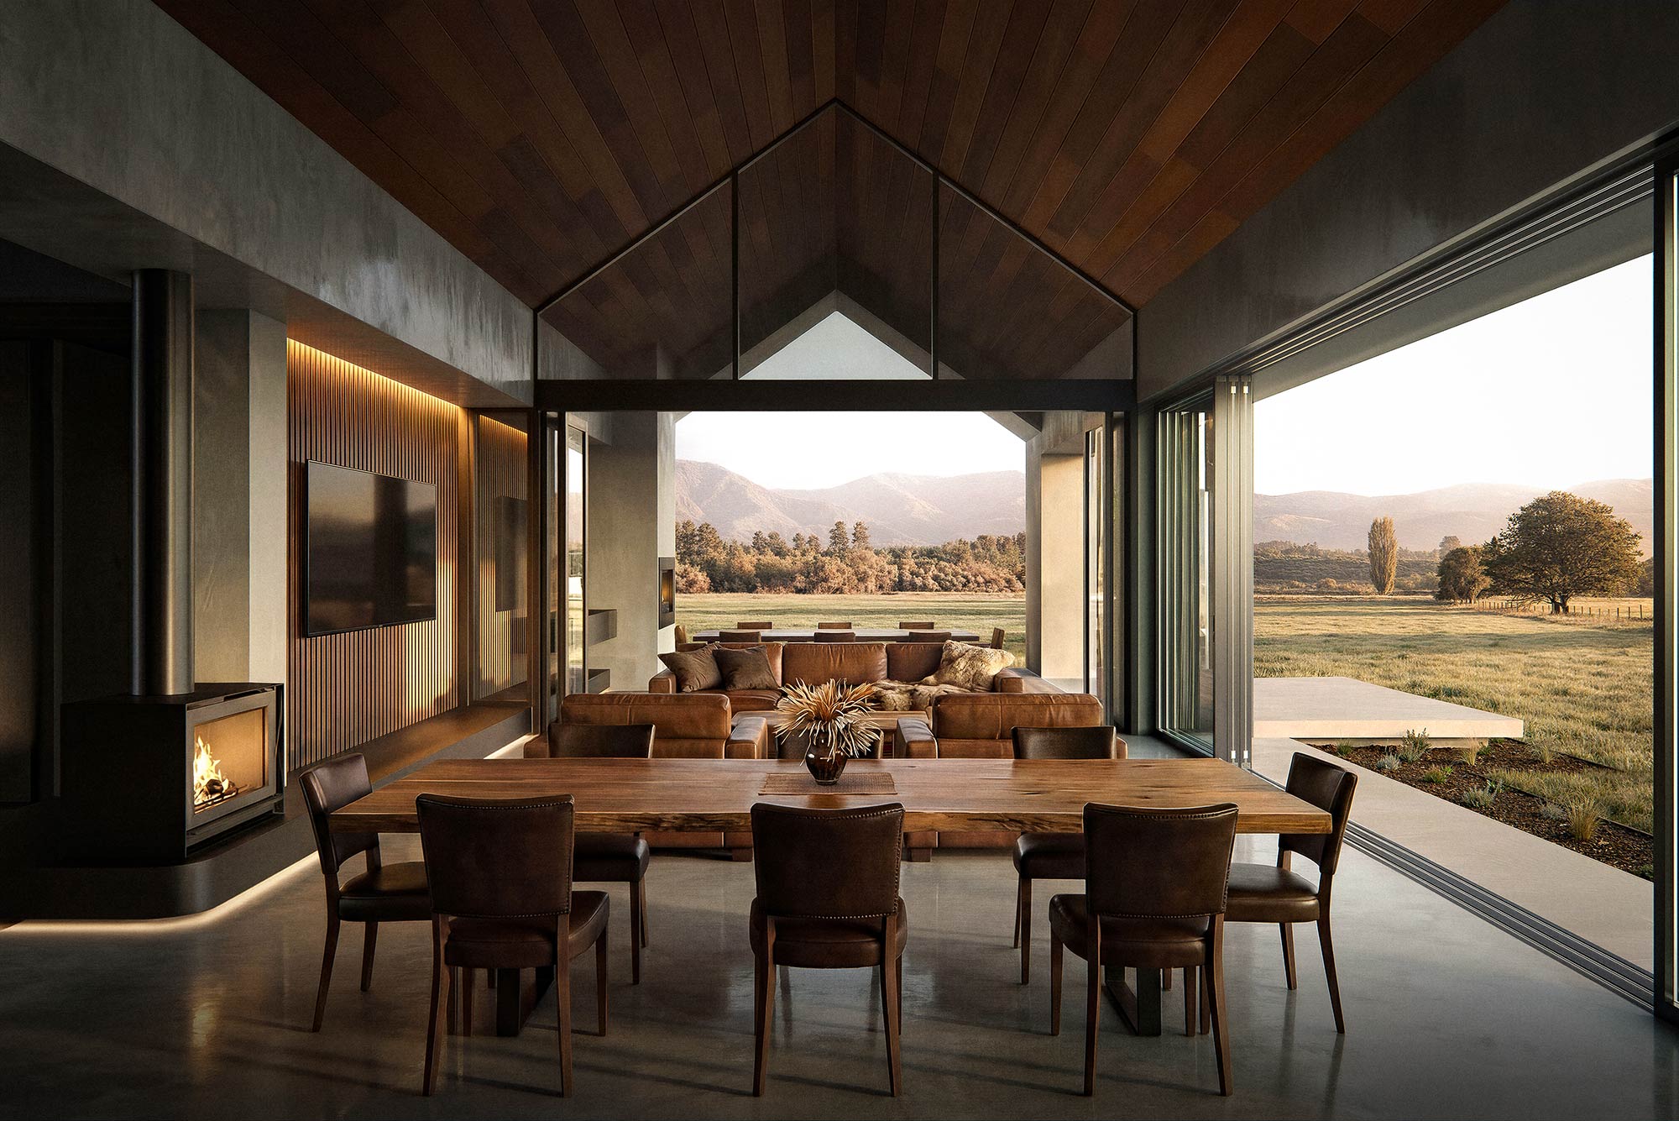
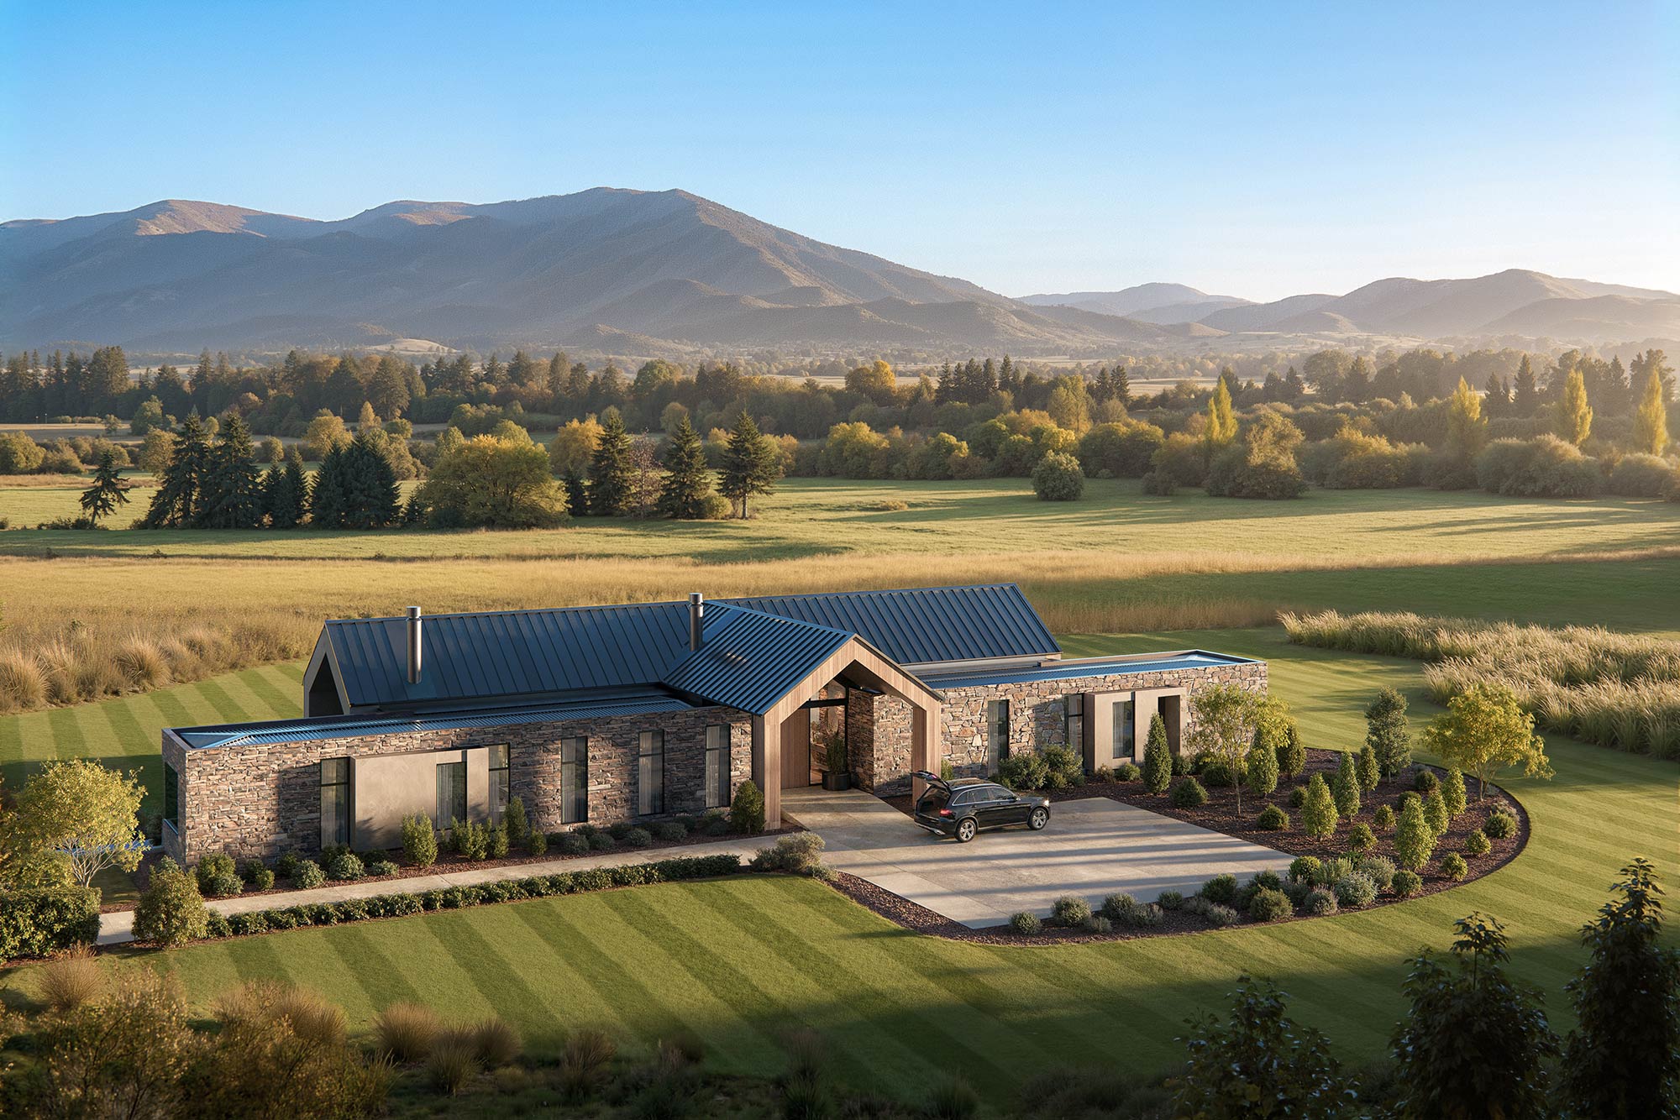
The home is organised as a grounded, horizontal form with a clear central arrival and sheltered wings extending outward. Massing and orientation work together to create a protected heart to the plan, while living spaces open to the landscape where views are strongest.
Openings are carefully controlled: expansive glazing is used where it frames the hills and captures sunlight, while more solid elements provide shelter to exposed edges and help temper the rural environment. Outdoor living areas are positioned to remain usable across seasons, with screening and enclosure used to reduce wind exposure without losing connection to the land.
Planning & Layout
The plan is structured around a clear central living zone, with kitchen, dining, and lounge forming the social core. This zone connects directly to sheltered outdoor space for everyday living and informal entertaining.
Private rooms are arranged within the wings to create separation and quiet retreat, while maintaining efficient circulation and a strong sense of cohesion across the home.
Materiality and Form
A robust, restrained palette grounds the home in its rural setting. Heavier materials provide durability and a sense of permanence, while darker roof and cladding tones help the building sit quietly against the landscape.
Internally, warmer finishes and detailed joinery introduce comfort and refinement — balancing the ruggedness of the site with a calm, lived-in atmosphere.
Environmental Considerations
Shelter and wind were central to the design. Orientation, building form, and the placement of openings were developed to reduce exposure while maximising solar gain and views.
The result is a home that feels open where it should, protected where it needs to be, and comfortable throughout the year.
Related Projects
Clear Filters
Shannon Farm — Considered lifestyle in Central Otago
Port Hills Road House — Heathcote, Christchurch
Start a Project
If you’re considering a lifestyle or rural home in North Canterbury or across the South Island, we’d be happy to talk.
Early conversations help clarify scope, site opportunities, and whether we’re the right fit for your project.