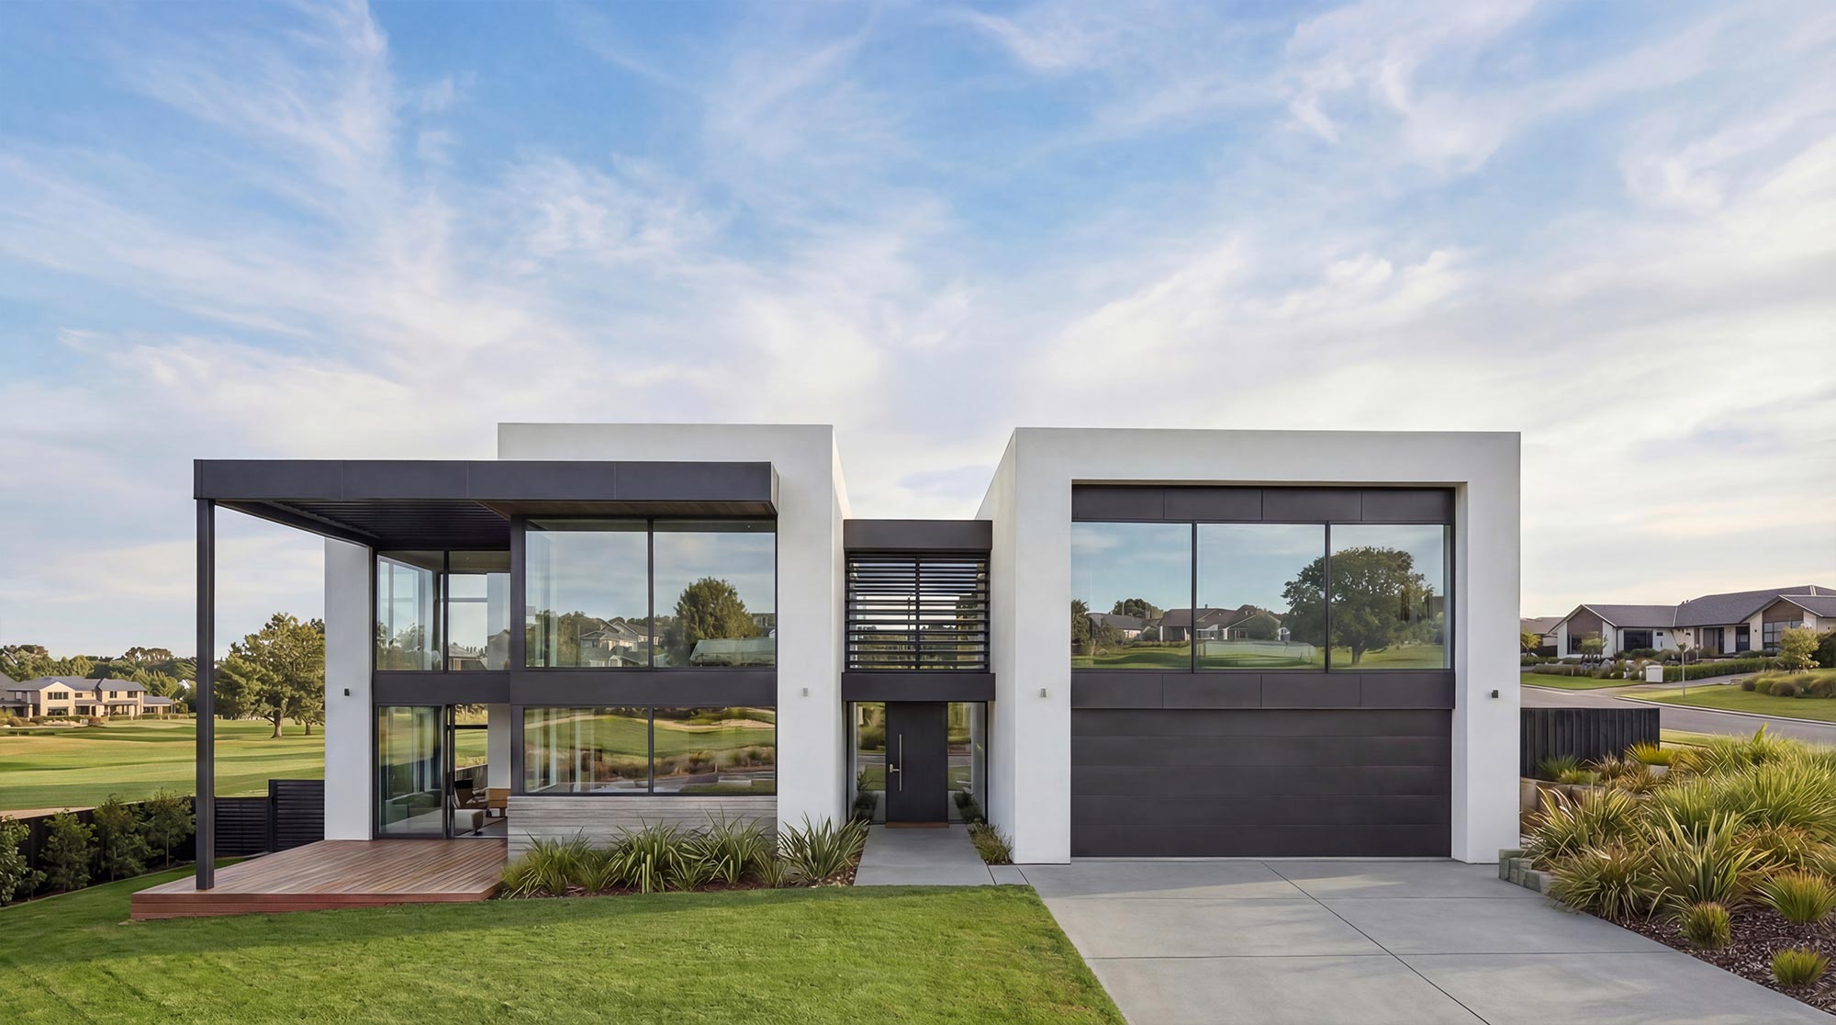
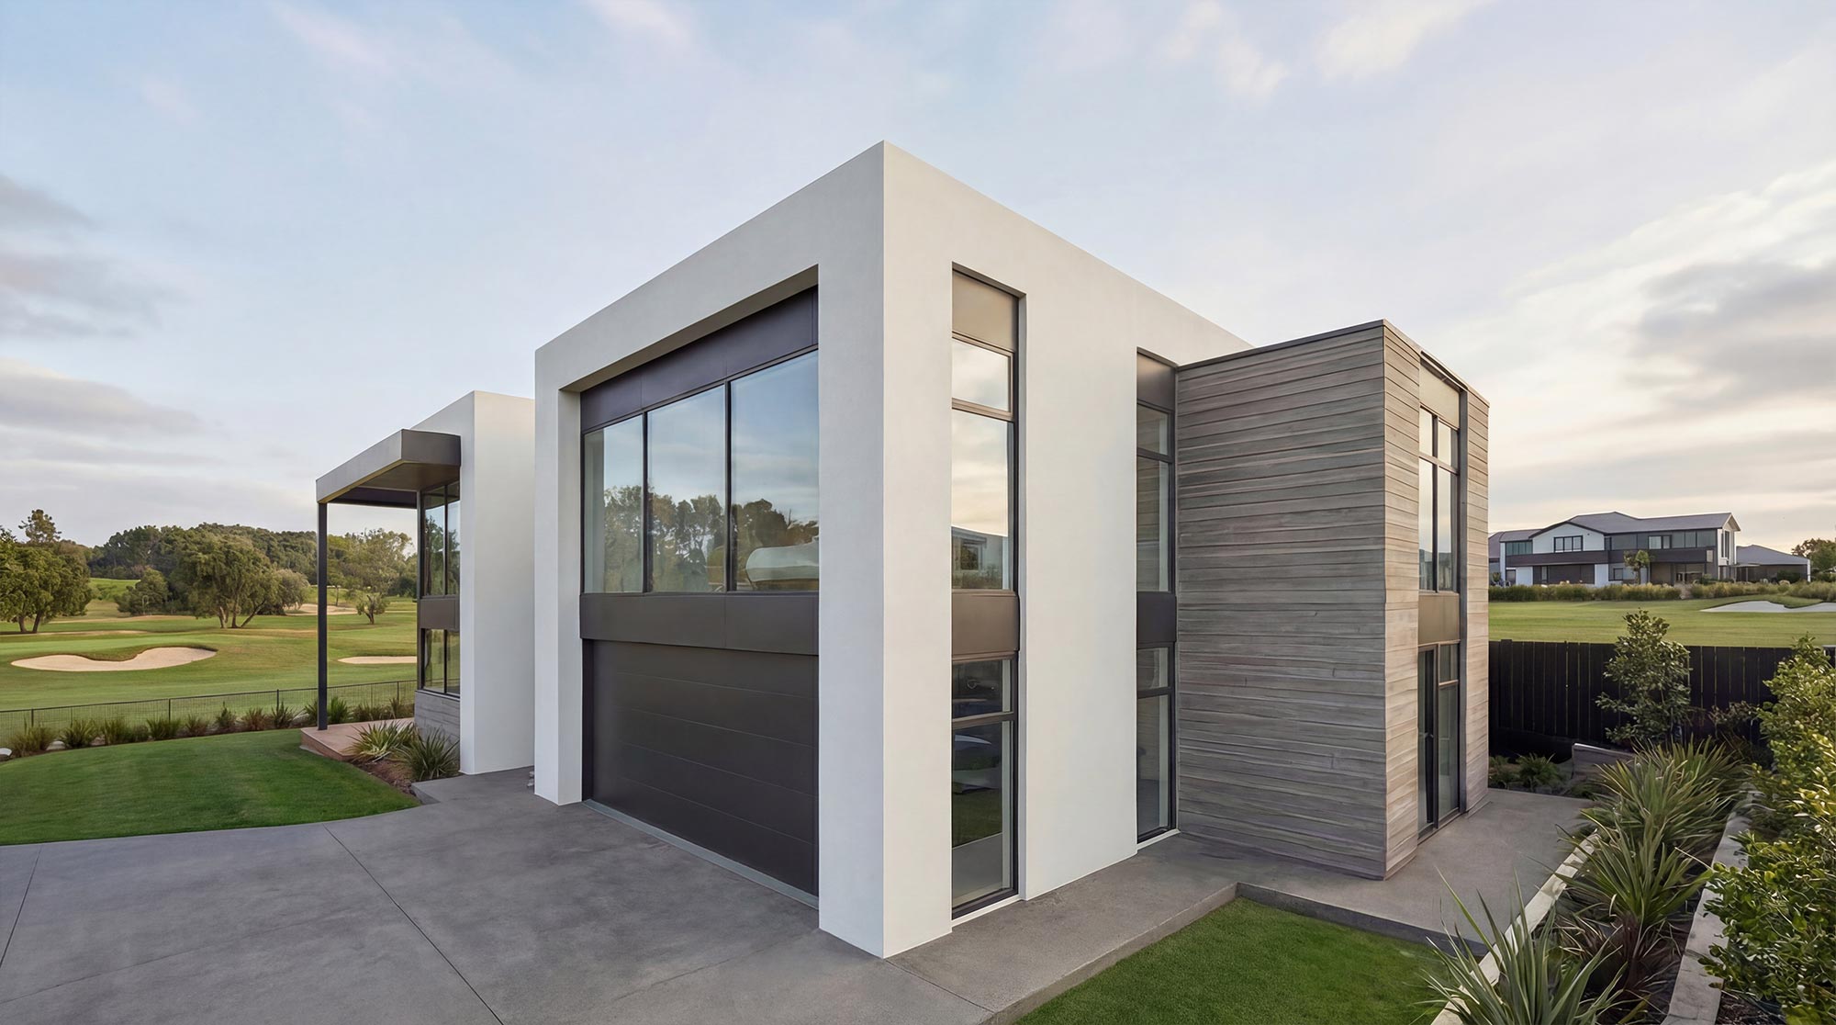
A contemporary home designed for a corner site at the edge of a residential neighbourhood, using elevated living spaces and carefully framed openings to capture views across the neighbouring reserve and wetland landscape.
Location
Halswell, Christchurch, New Zealand
Project Type
Bespoke Home
Scope
Residential architectural design from concept through to consent-ready documentation
Project Description
This project occupies a corner site where Barnfields Close meets Cashmere Road, positioned at the edge of a residential subdivision and overlooking a wetland reserve corridor beyond.
While neighbouring houses surround the site at ground level, the landscape opens up significantly toward the reserve and surrounding green space. The brief therefore focused on creating a home that could capture these wider outlooks while maintaining privacy and a comfortable relationship with the street.
The clients sought a contemporary home with clearly defined living spaces, strong indoor–outdoor connections, and a layout that balanced social areas with more private retreat spaces.
Design Response
The home is organised across two levels, allowing key living areas to be elevated above the surrounding neighbourhood and oriented toward views of the reserve.
Ground-floor spaces contain the garage, study, service areas, and a secondary living zone, establishing a solid base to the building while maintaining a private relationship with the street.
A central stair and entry void connect both levels, creating a sense of vertical openness and allowing natural light to move through the centre of the home.
The upper level contains the primary living spaces and bedrooms, where larger areas of glazing frame views toward the landscape while maintaining privacy from neighbouring properties. Outdoor terraces extend from these living areas, allowing the home to engage directly with the surrounding environment.
Materiality and Form
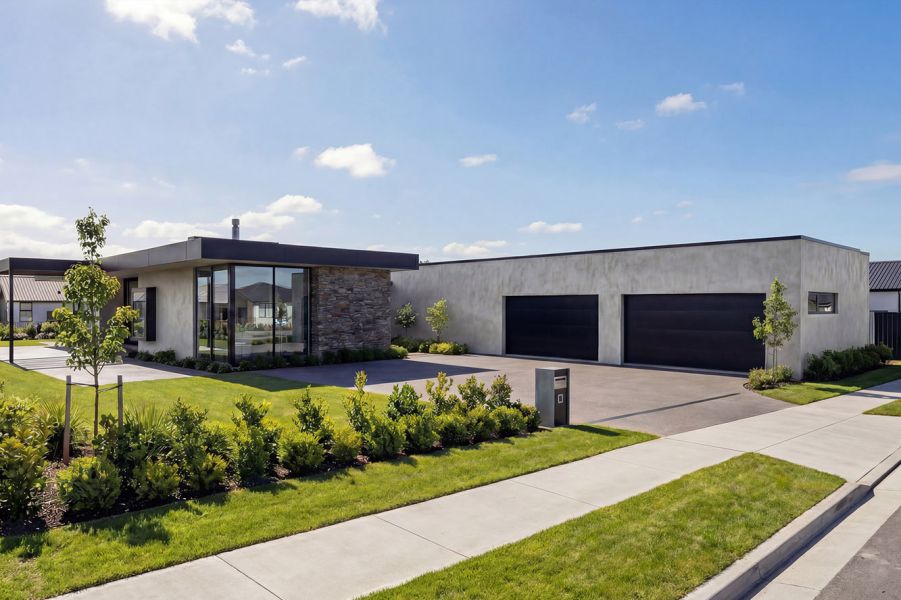
The architectural expression is defined by a series of simple, rectilinear volumes articulated through a restrained material palette.
Contrasting cladding elements — including plaster, weatherboard, and panel systems — help break down the building mass while reinforcing the clarity of the architectural form.
Low-pitch parapet roofs and deep window reveals contribute to the building’s strong horizontal composition while allowing the home to sit comfortably within the surrounding residential context.
Living in the Home
Daily life centres on the elevated living spaces, where generous glazing captures views across the reserve and surrounding landscape.
Outdoor terraces extend the living areas, allowing the home to take advantage of sun, outlook, and sheltered outdoor living throughout the year.
Private rooms are positioned to provide separation from the social spaces while maintaining visual connections to the landscape beyond.
The result is a home that balances openness and privacy while responding carefully to both its neighbourhood setting and its wider landscape outlook.
Related Projects
Clear Filters
Rose Street House — Bespoke Home in Blenheim
Regents Park House — Bespoke Home in Christchurch
Start a Project
If you’re considering a residential project in Christchurch or elsewhere in the South Island, we’d be happy to talk.
Early conversations help clarify site opportunities, design direction, and whether we’re the right fit for your project.