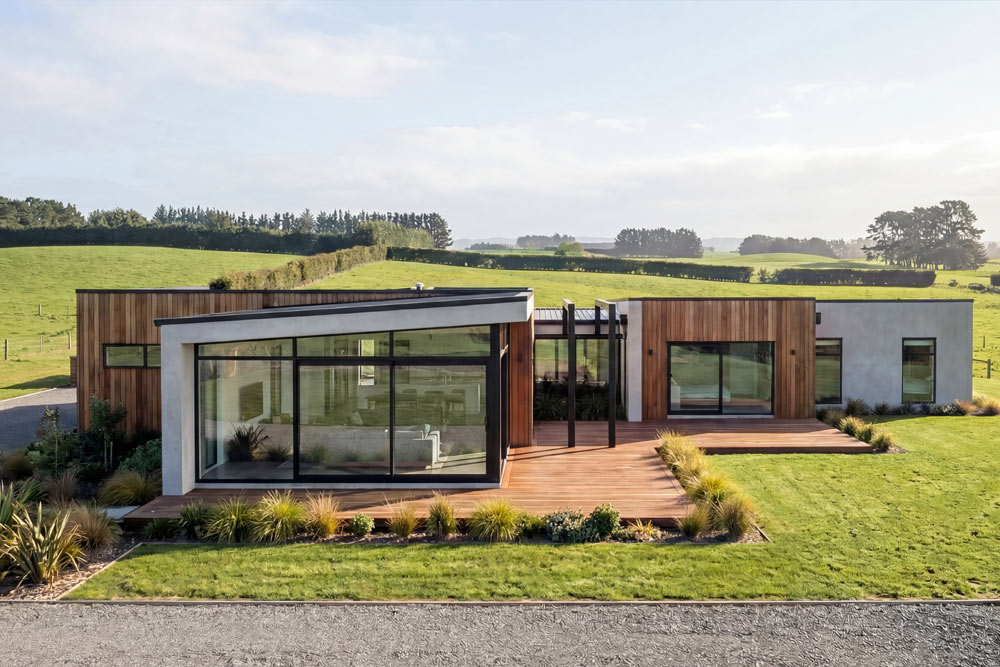
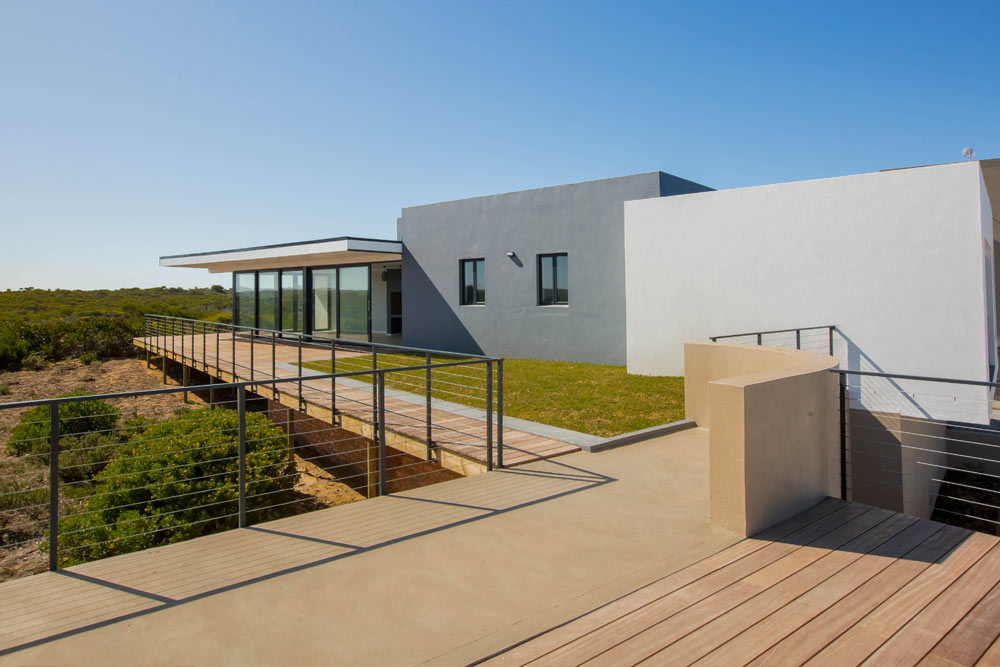


Choice Architecture designs bespoke residential homes throughout Cromwell and Central Otago, from lifestyle properties and rural sites to distinctive sections shaped by the region’s dramatic landscape.
Our approach begins with understanding the land — its orientation, outlook, climate and character — then designing a home around both the site and the way you want to live. We are currently working at Shannon Farm, where we have been engaged to guide buyers through the design process and create homes that respond thoughtfully to this distinctive Central Otago setting.
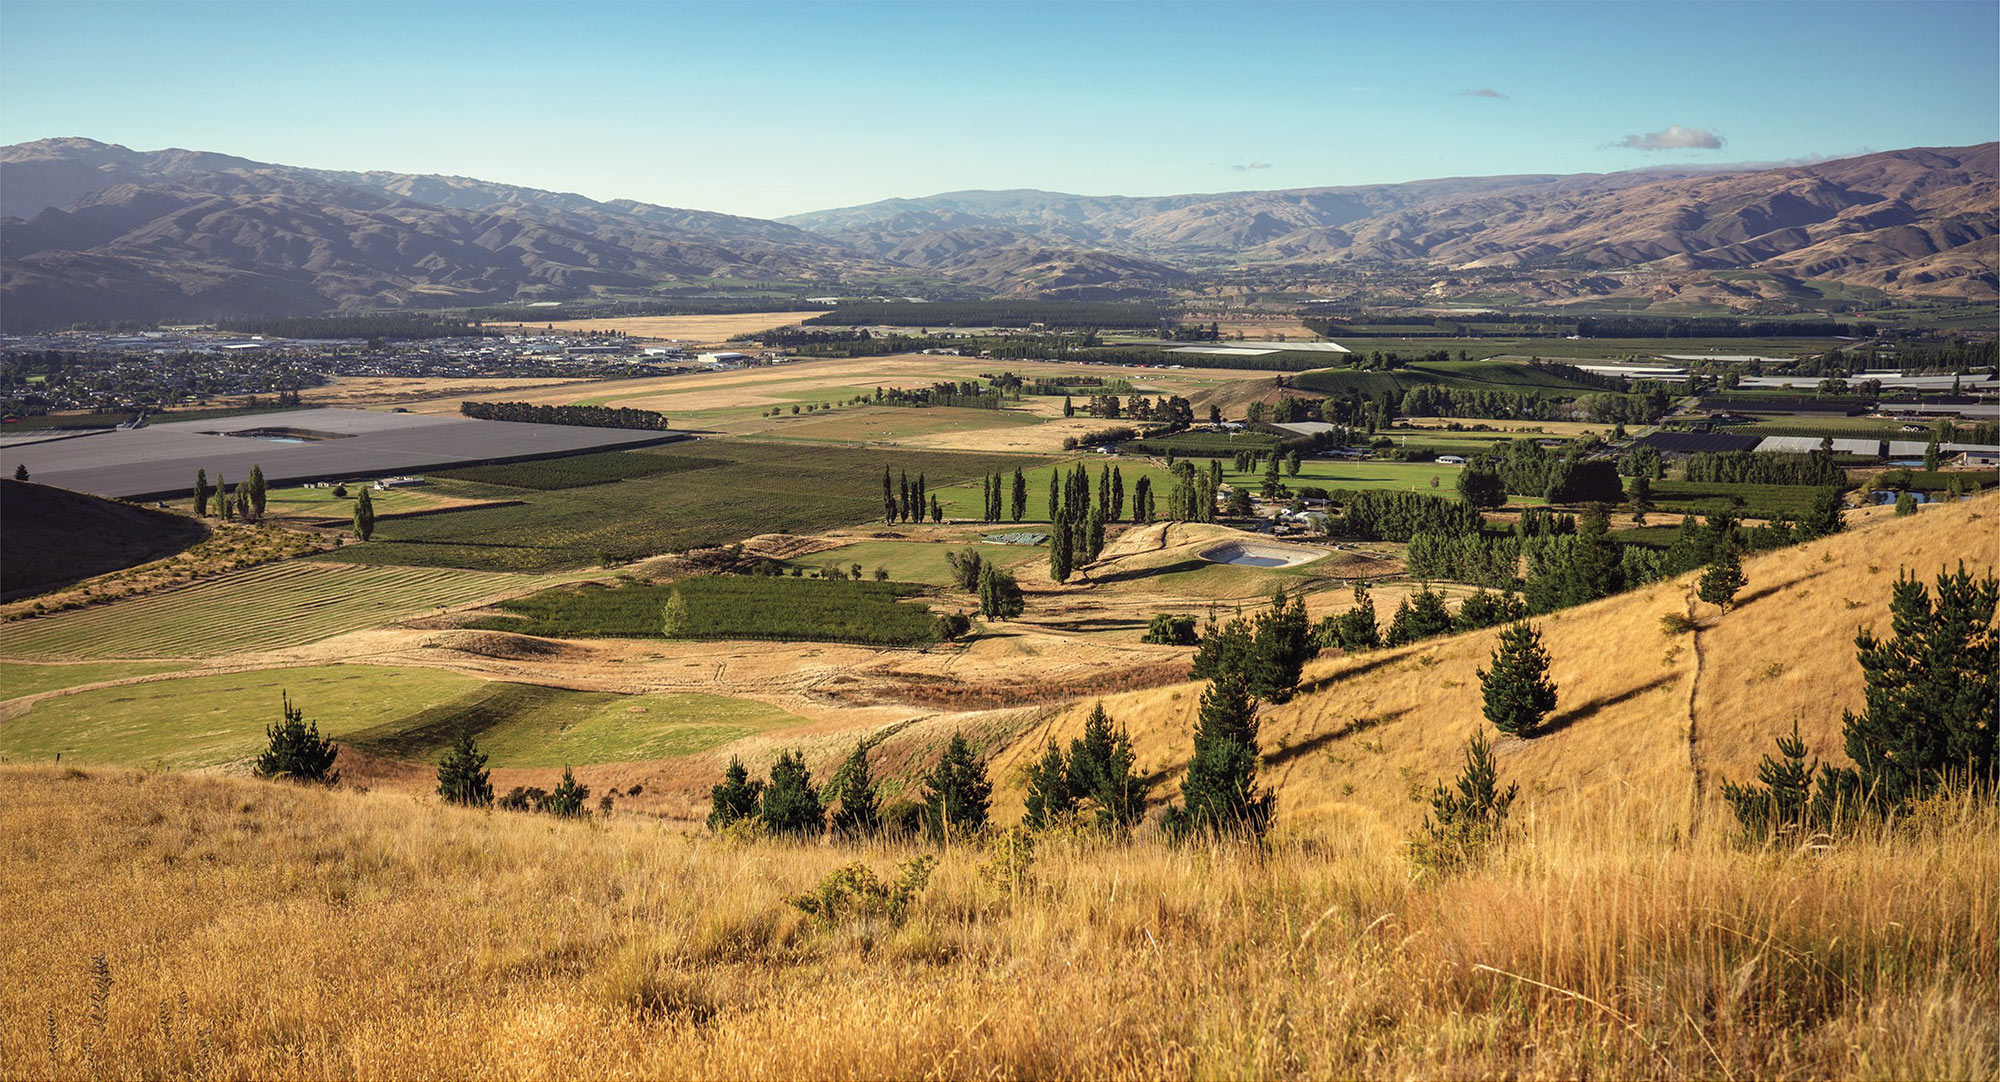
Shannon Farm is defined by its setting — open skies, rolling landforms, mountain views and the changing light of Central Otago.
Designing well here begins with understanding the land. Each site offers different opportunities for outlook, shelter, sun, privacy and connection to the wider landscape.
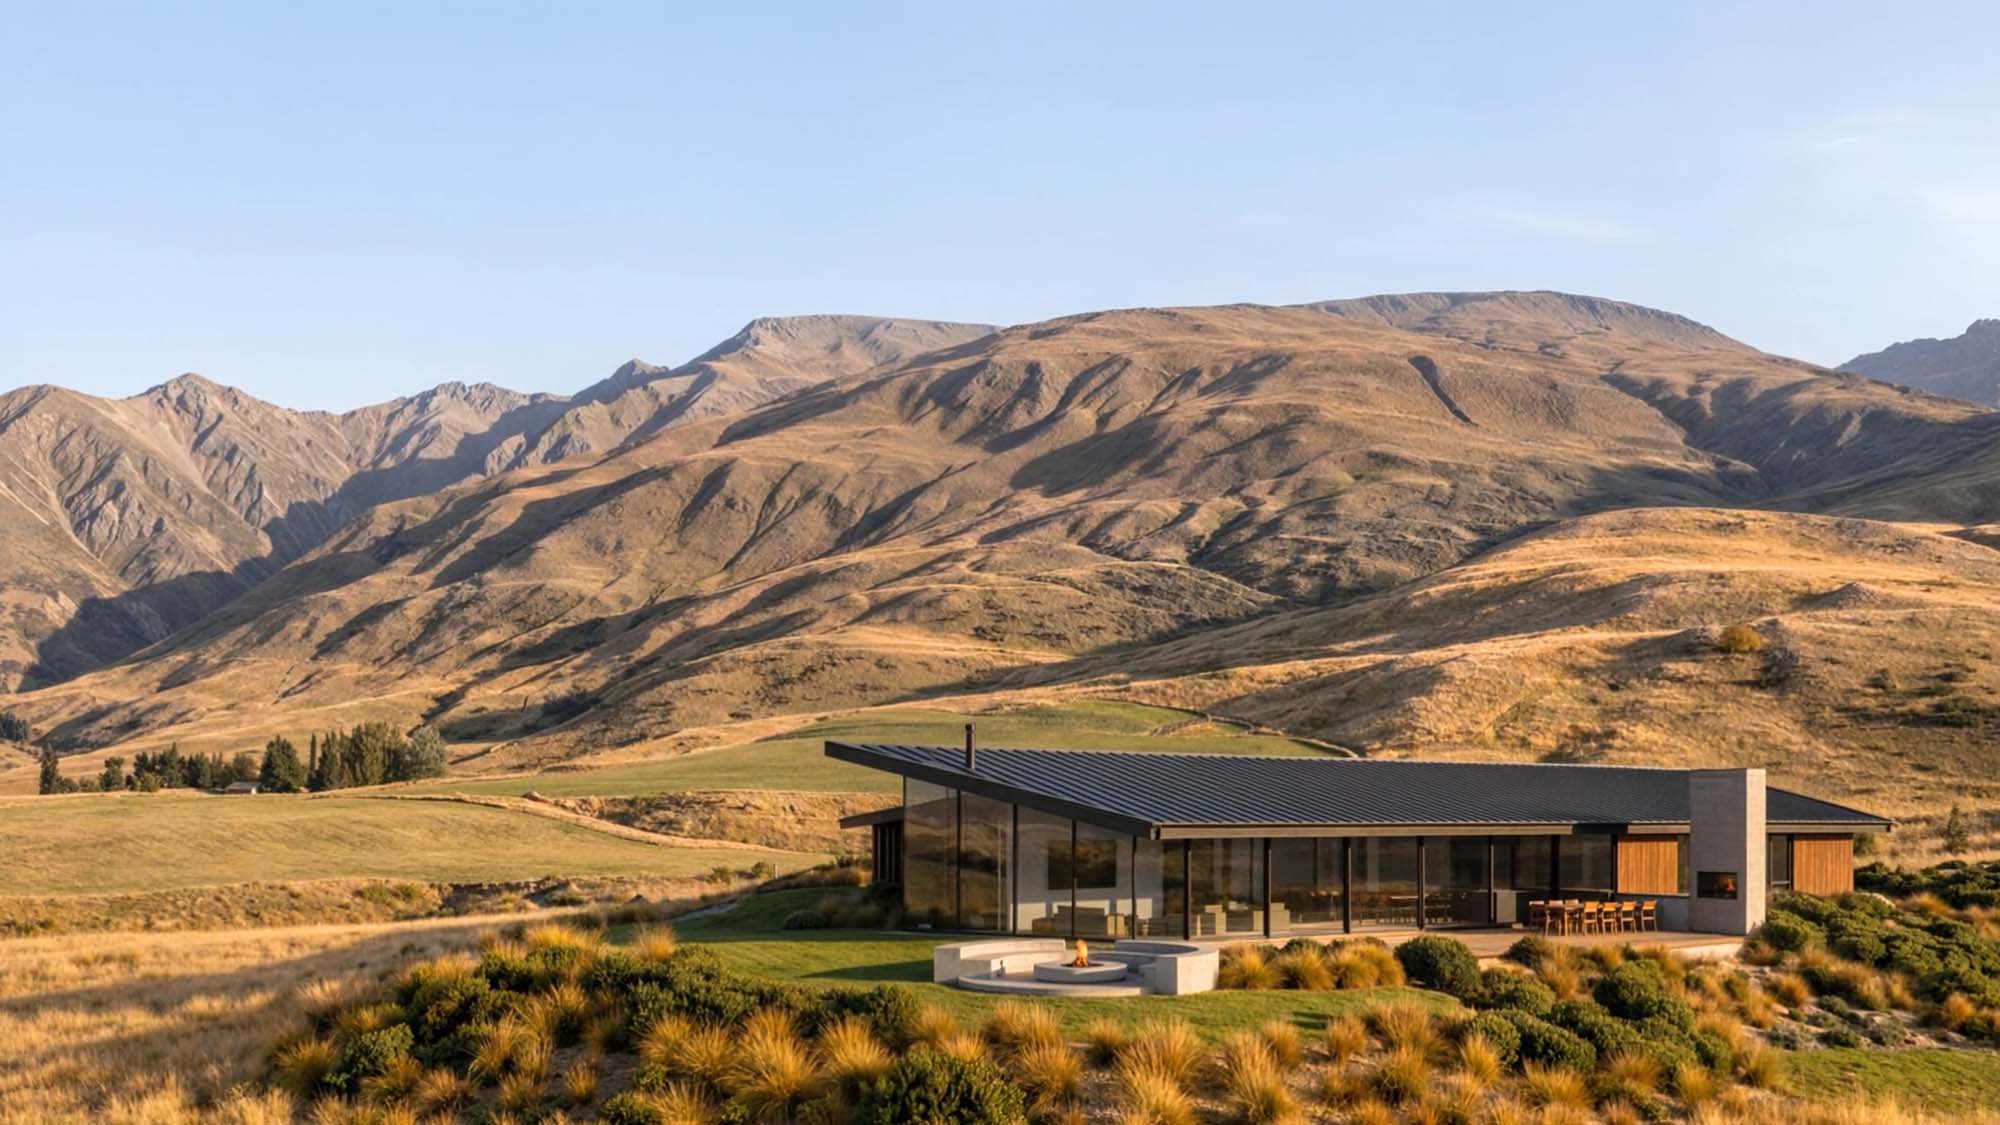
Our approach is to carefully consider how the building sits within the landform, how living spaces are oriented, where outdoor areas are sheltered, and how views are framed without compromising comfort or privacy — homes that belong within Shannon Farm rather than compete with it.
Shannon Farm is one part of a much broader Central Otago landscape. From lifestyle sections around Cromwell to rural, elevated and more secluded sites throughout the region, every property brings its own opportunities and constraints.
Rather than beginning with a predetermined house style, we look closely at what makes each site different — its views, orientation, contours, prevailing weather, privacy and relationship with the surrounding landscape. These factors help shape the placement, form and character of the home from the outset.
Whether you already own land or are still considering where to build, we can help assess the potential of a site and develop a design that feels specific to both the property and this part of New Zealand.
A home designed for your section
Shannon Farm offers a unique opportunity to build within the Central Otago landscape, with expansive views, open landforms and a strong sense of place.
Every section is different, so we design specifically for its orientation, outlook, access, contours and surrounding environment. Whether you are considering buying or are ready to begin designing, we help create a home that responds naturally to both the site and the wider development.
Sun, shelter and outlook
Central Otago’s strong sun, cold winters, seasonal winds and temperature extremes all influence how a home should be designed.
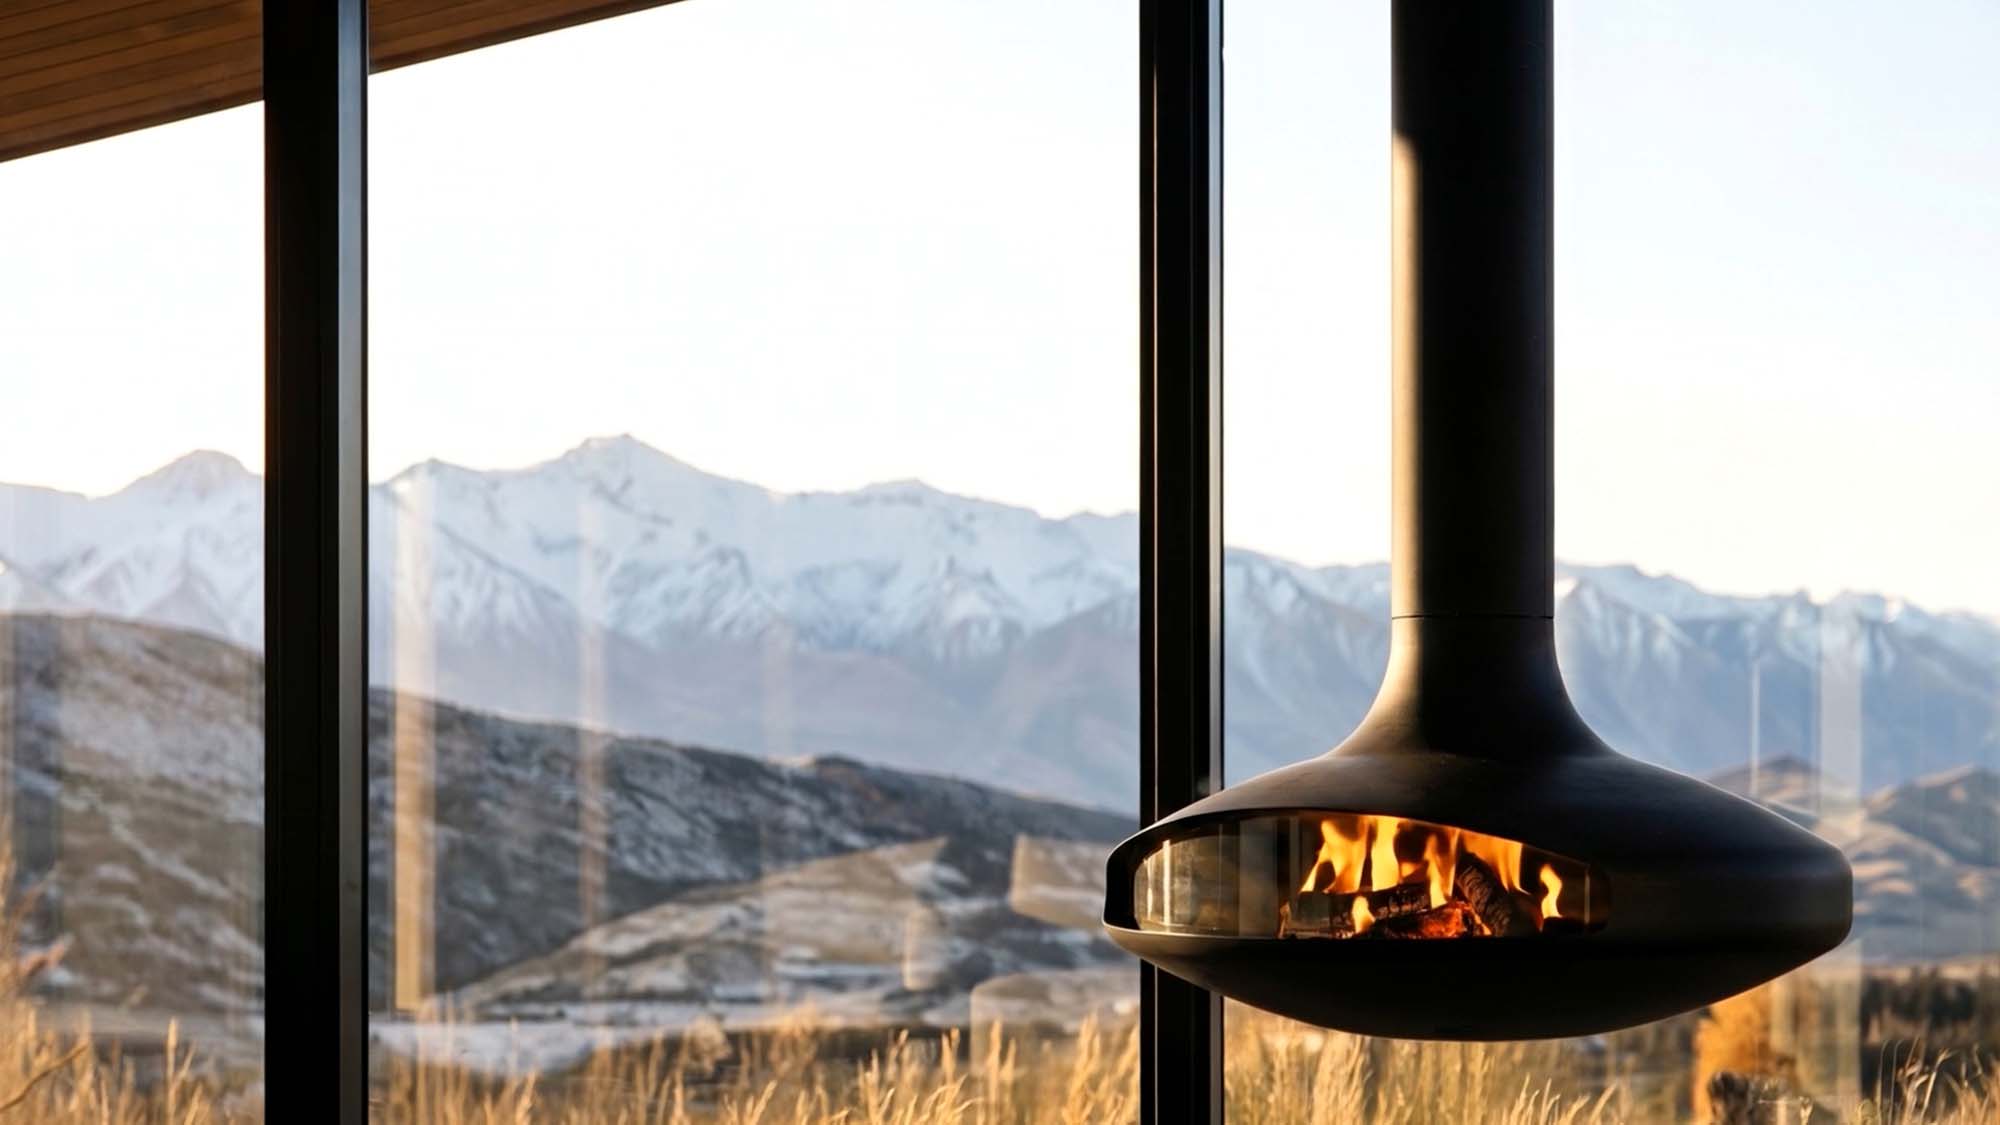
We carefully consider orientation, glazing, thermal performance, shelter and outdoor living to create spaces that work comfortably throughout the year. Views are balanced with sun, privacy and protection from the elements, while robust materials are selected to suit the local climate and age well over time.
Designing within the framework
Shannon Farm has its own design guidelines and covenants, which sit alongside standard Council and building requirements.
We consider these from the outset, using them as a framework for decisions around siting, form, materials and landscape. Our aim is not to simply reproduce the guidelines, but to create an individual home that reflects your brief while contributing positively to the overall character of Shannon Farm.
Talk to us before you buy
Ideally, we can become involved before you purchase your section.
We can help assess orientation, views, access, contours, wind exposure, likely building placement and relevant design requirements. This early input can help you understand the opportunities and limitations of different sections and identify which site best suits the home you want to create.
Explore our current Shannon Farm residential project and see how we have responded to the landscape, climate and character of the development.
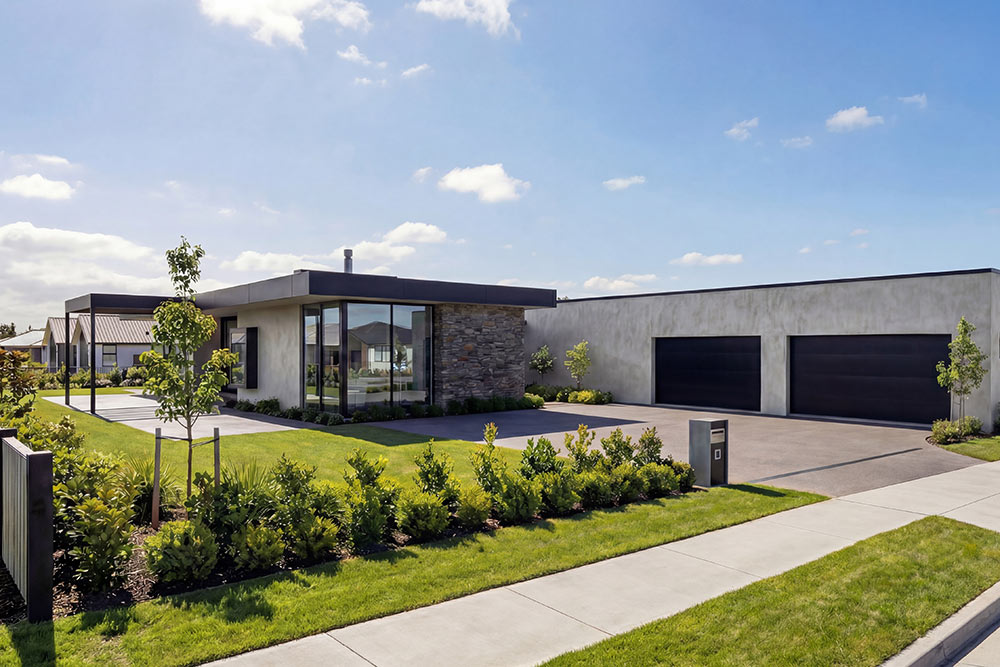
We also design homes across a range of residential environments:
If you’re considering land or planning a new home in Cromwell, Shannon Farm or elsewhere in Central Otago, we’d welcome a conversation. Whether you’ve already purchased a section or are still exploring your options, early architectural input can help you better understand the opportunities of the site.
This first conversation is at no cost and no obligation.