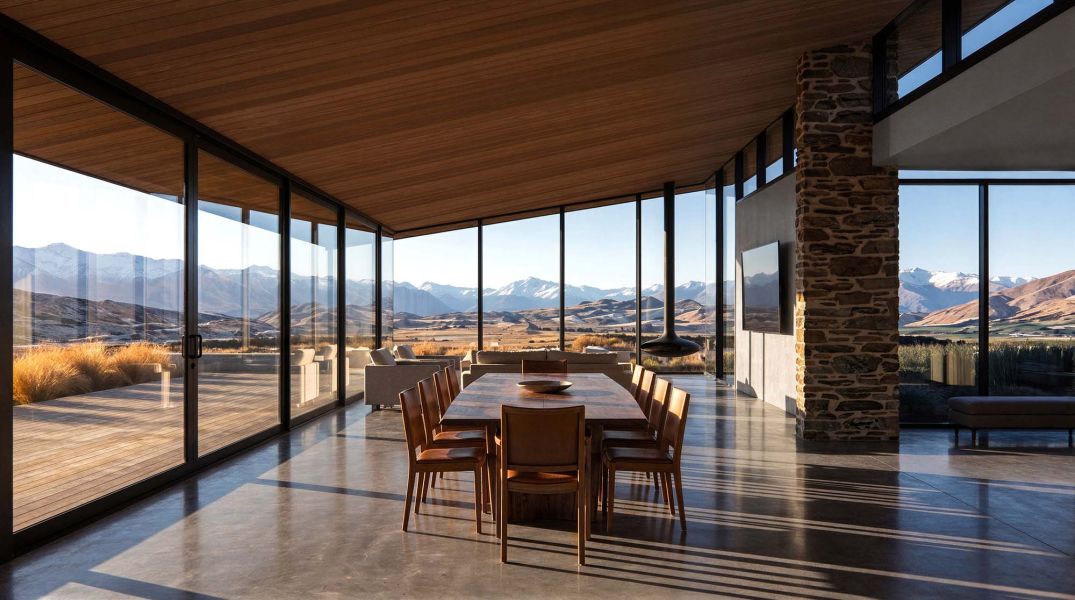
A bespoke home designed to sit lightly within its landscape while providing generous, light-filled living spaces and clear separation between private and shared zones. The project responds to an expansive site and open outlook, balancing shelter, openness, and everyday practicality.
Location
Pegasus, North Canterbury
Project Type
Bespoke Home
Scope
Residential architectural design from concept through to consent-ready documentation
Project Description
Located on a rural-residential site bordering the Pegasus Golf Course, the brief called for a home that embraced its open surroundings while maintaining a sense of intimacy and shelter from prevailing conditions. The adjacency to the golf course provided expansive outlooks and a strong landscape edge, which became a key driver in the planning and orientation of the home.
The clients sought a relaxed, highly liveable single-level home with generous shared spaces, defined private areas, and seamless movement between indoor and outdoor environments. The design needed to balance openness toward the course with privacy from neighbouring properties and public edges.
Design Response
The house is organised as a series of distinct but connected volumes arranged around sheltered outdoor spaces. This planning approach allows the home to open toward views and sunlight while creating protected courtyards that can be used comfortably throughout the year.
Living, dining, and kitchen spaces are consolidated within a glazed pavilion that forms the social heart of the home, opening directly toward the Pegasus Golf Course to capture long views across the landscape and a strong connection to the adjoining green space. This volume opens directly onto outdoor terraces, reinforcing the relationship between interior living and the surrounding landscape. Private spaces, including bedrooms and retreat areas, are contained within more solid, timber-clad forms that provide privacy and a sense of enclosure.
Circulation is clear and legible, with movement through the home guided by views outward and visual connections between spaces rather than corridors alone.
Materiality and Form
A restrained palette of plaster, timber cladding, and dark joinery reinforces the clarity of the architectural form. Contrasting volumes help articulate different functions while maintaining a cohesive overall composition.
Low roof profiles and generous overhangs contribute to the home’s horizontal emphasis, allowing it to sit comfortably within the surrounding landscape while offering shelter from sun and weather.
Living in the Home
Daily life centres on the main living pavilion, where large areas of glazing bring light deep into the interior and frame views across the site. Outdoor areas extend the living spaces, supporting informal gatherings and seasonal use.
Private zones are set apart from these shared areas, allowing the home to accommodate both social activity and quiet retreat. The overall arrangement supports a relaxed rhythm of living, with spaces that feel intuitive, calm, and closely connected to their setting.
Related Projects
Clear Filters
Shannon Farm — Considered lifestyle in Central Otago
Regents Park House — Bespoke Home in Christchurch
Start a Project
If you’re considering a lifestyle or rural residential project in North Canterbury or the wider South Island, we’d be happy to talk.
Early conversations help clarify scope, timing, and whether we’re the right fit for your project.