A considered approach to living in Cromwell & Central Otago
Choice Architecture has been engaged to support buyers at Shannon Farm — a carefully considered lifestyle subdivision set within the striking landscape of Central Otago.
Location
Cromwell, Central Otago
Project Type
Lifestyle & Rural
Scope
Residential architectural design from concept through to consent-ready documentation
Project Description
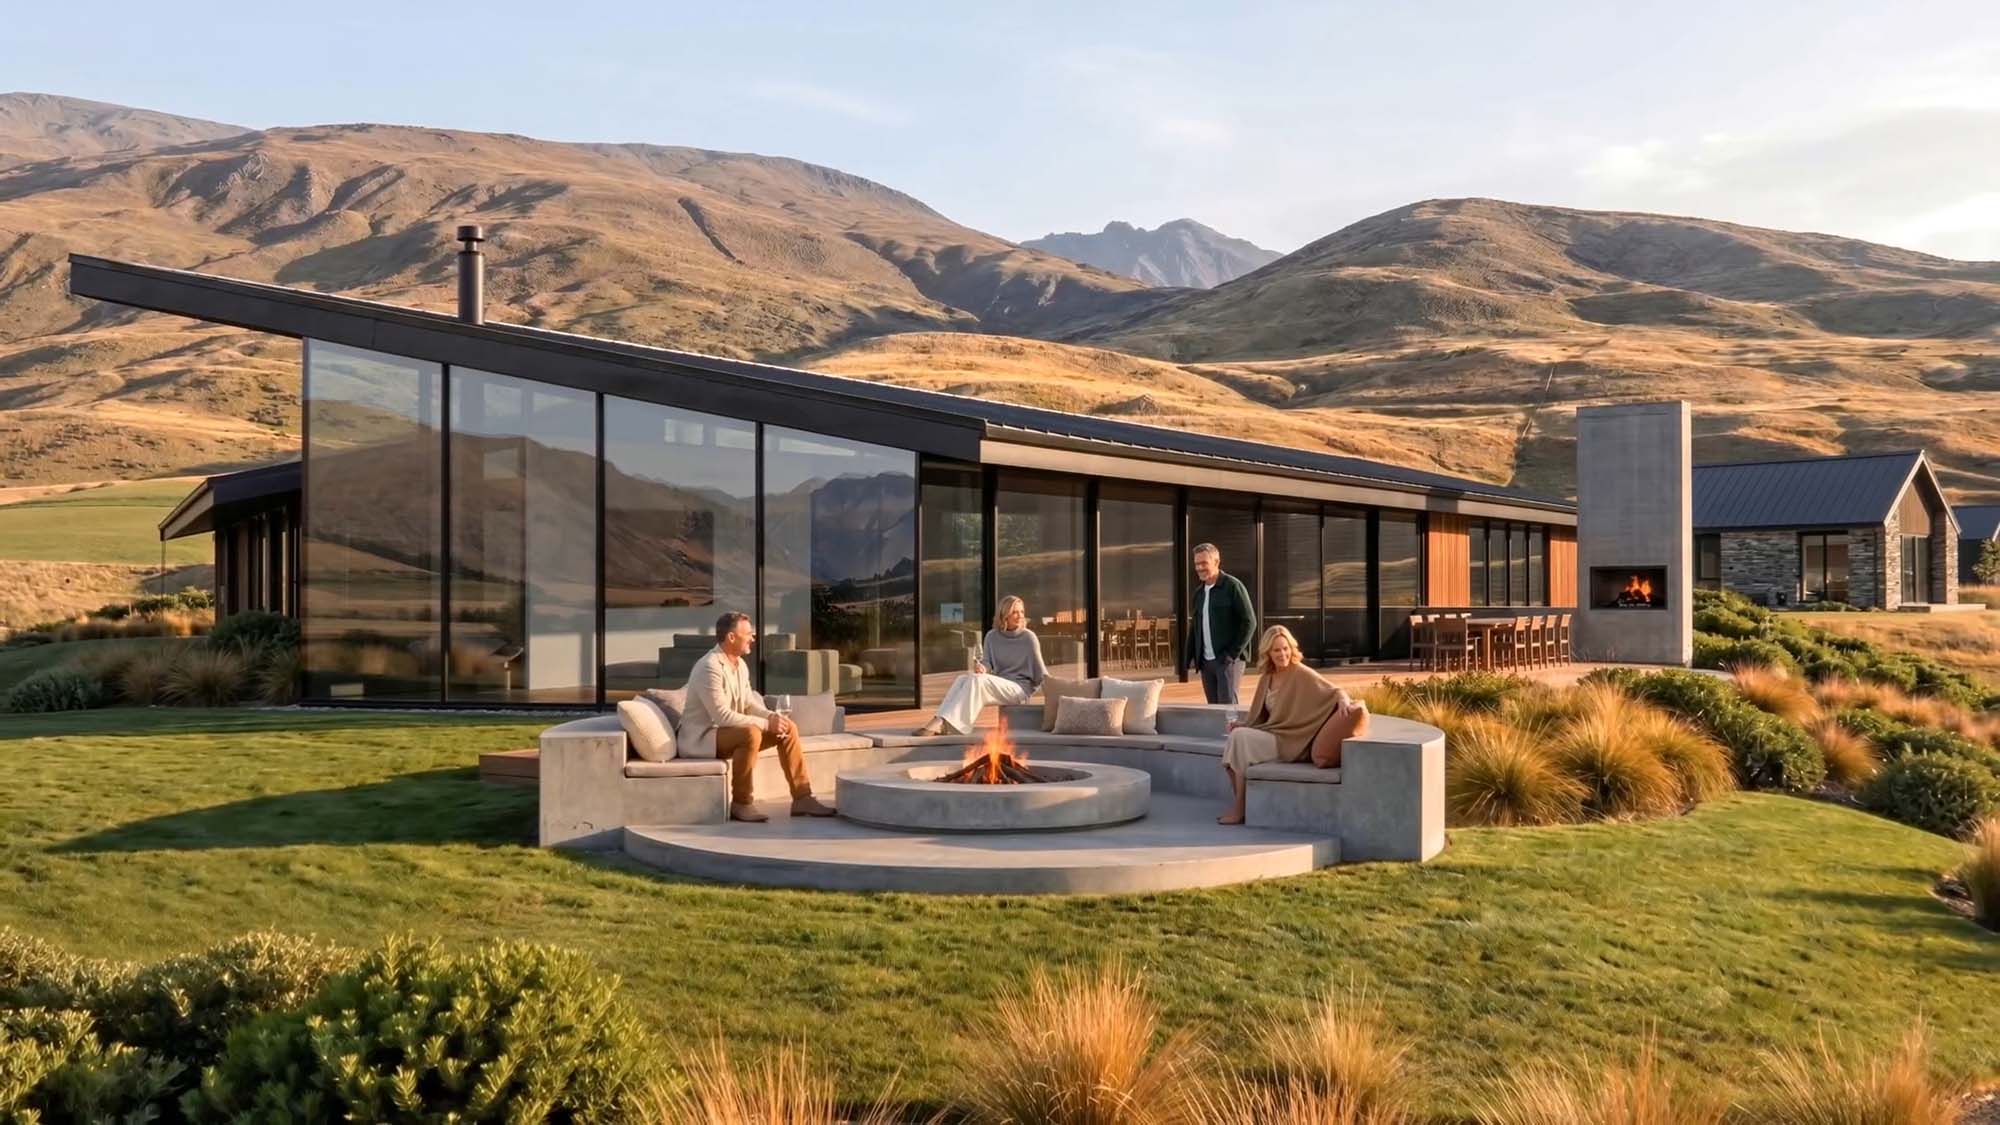
Surrounded by rolling hills, orchards and views toward the Pisa Range, Shannon Farm offers a rare opportunity to design homes that are deeply connected to their environment.
This guide outlines our approach to designing within this landscape, the process we lead our clients through, and how we can help you create a home that responds to your site and the way you want to live — homes that reflect the character of Central Otago while contributing to a cohesive, high-quality neighbourhood.
Designing for Shannon Farm
Architecture shaped by place.
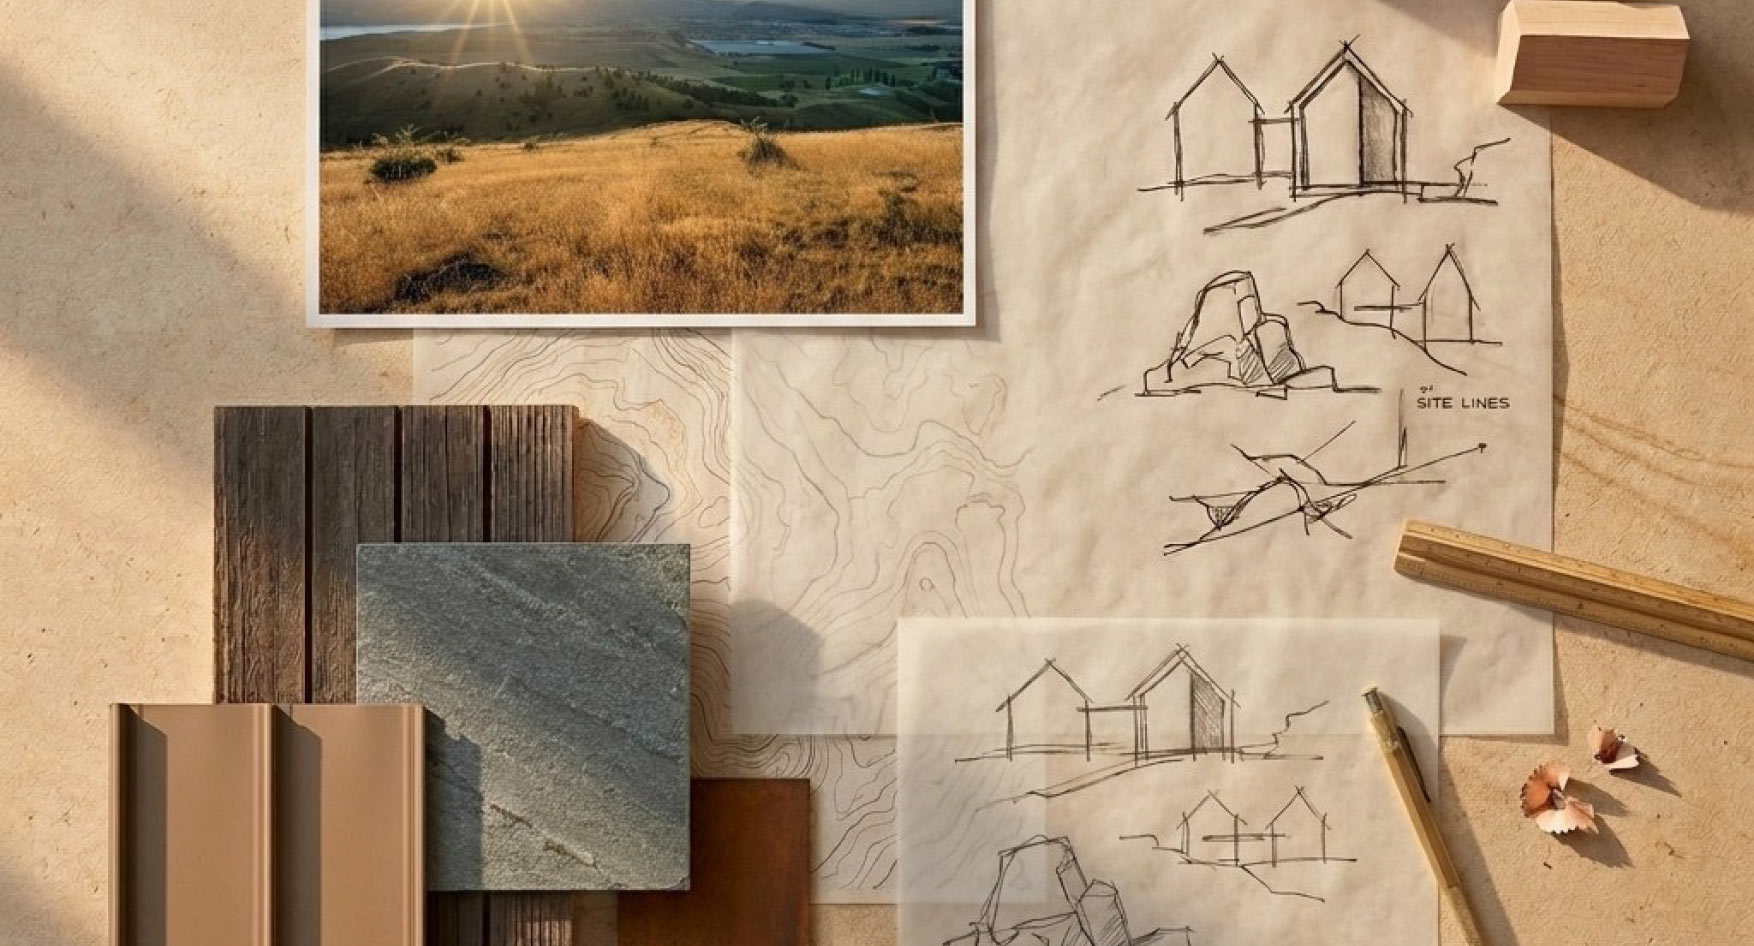
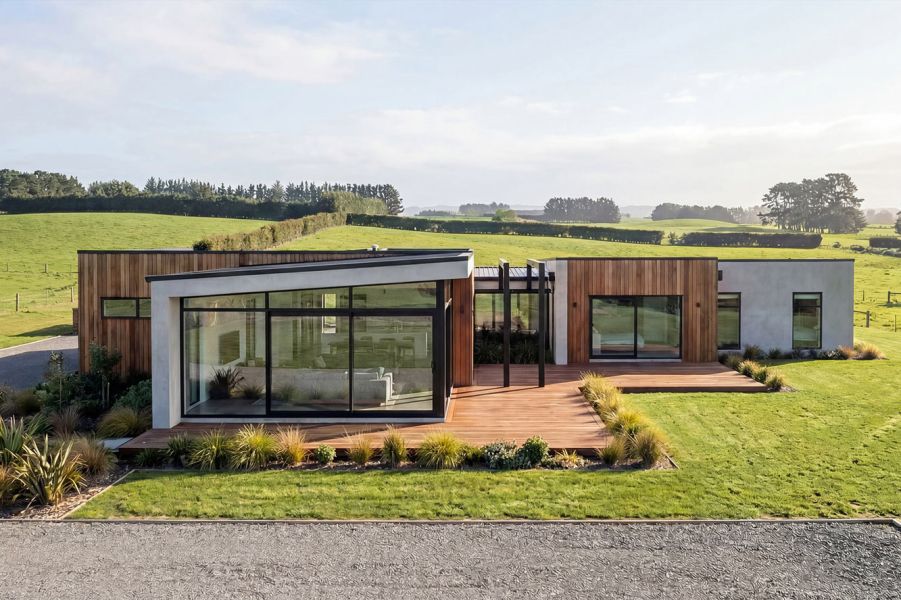
Our approach draws on a material palette suited to Central Otago’s light and climate. Schist and locally quarried stone, dark-stained or vertical cedar, corten and standing-seam metal roofing all weather gracefully here — creating homes that feel warm, durable and visually settled within the wider landscape. Simple forms, restrained detailing and carefully balanced proportions produce architecture that ages well.
Living in the Landscape
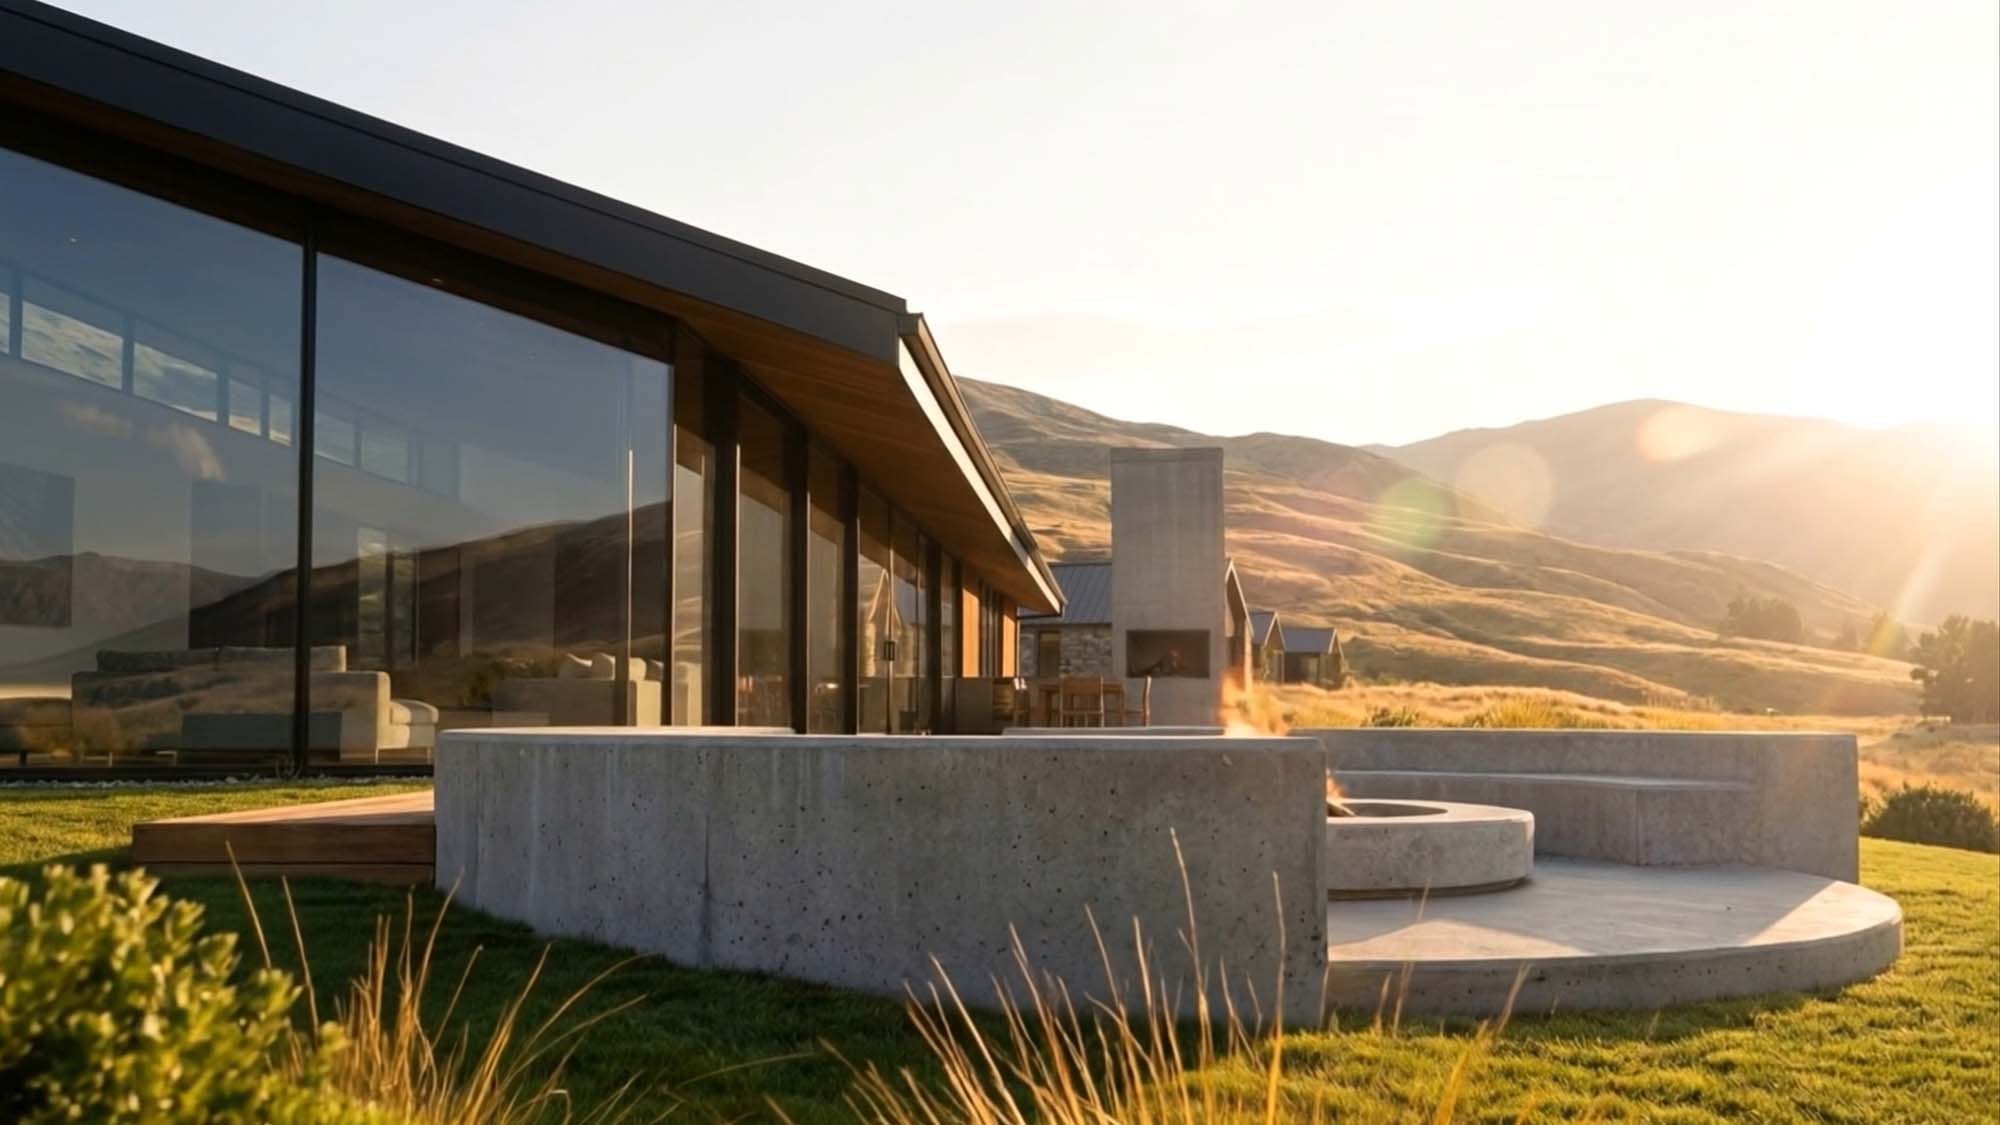
Homes at Shannon Farm should feel deeply connected to the surrounding landscape — designed to embrace light, outlook, shelter and seasonal living. Carefully positioned openings, covered outdoor spaces and strong connections between interior and exterior allow living areas to open naturally toward views and sunlight.
Material warmth, natural light and a close relationship to the land create homes that feel calm, generous and quietly refined — architecture that supports a slower, more connected way of living.
The Brief
A long-term family home embracing the Shannon Farm setting, with strong indoor–outdoor connection and a restrained material palette suited to the Central Otago climate.
The Setting
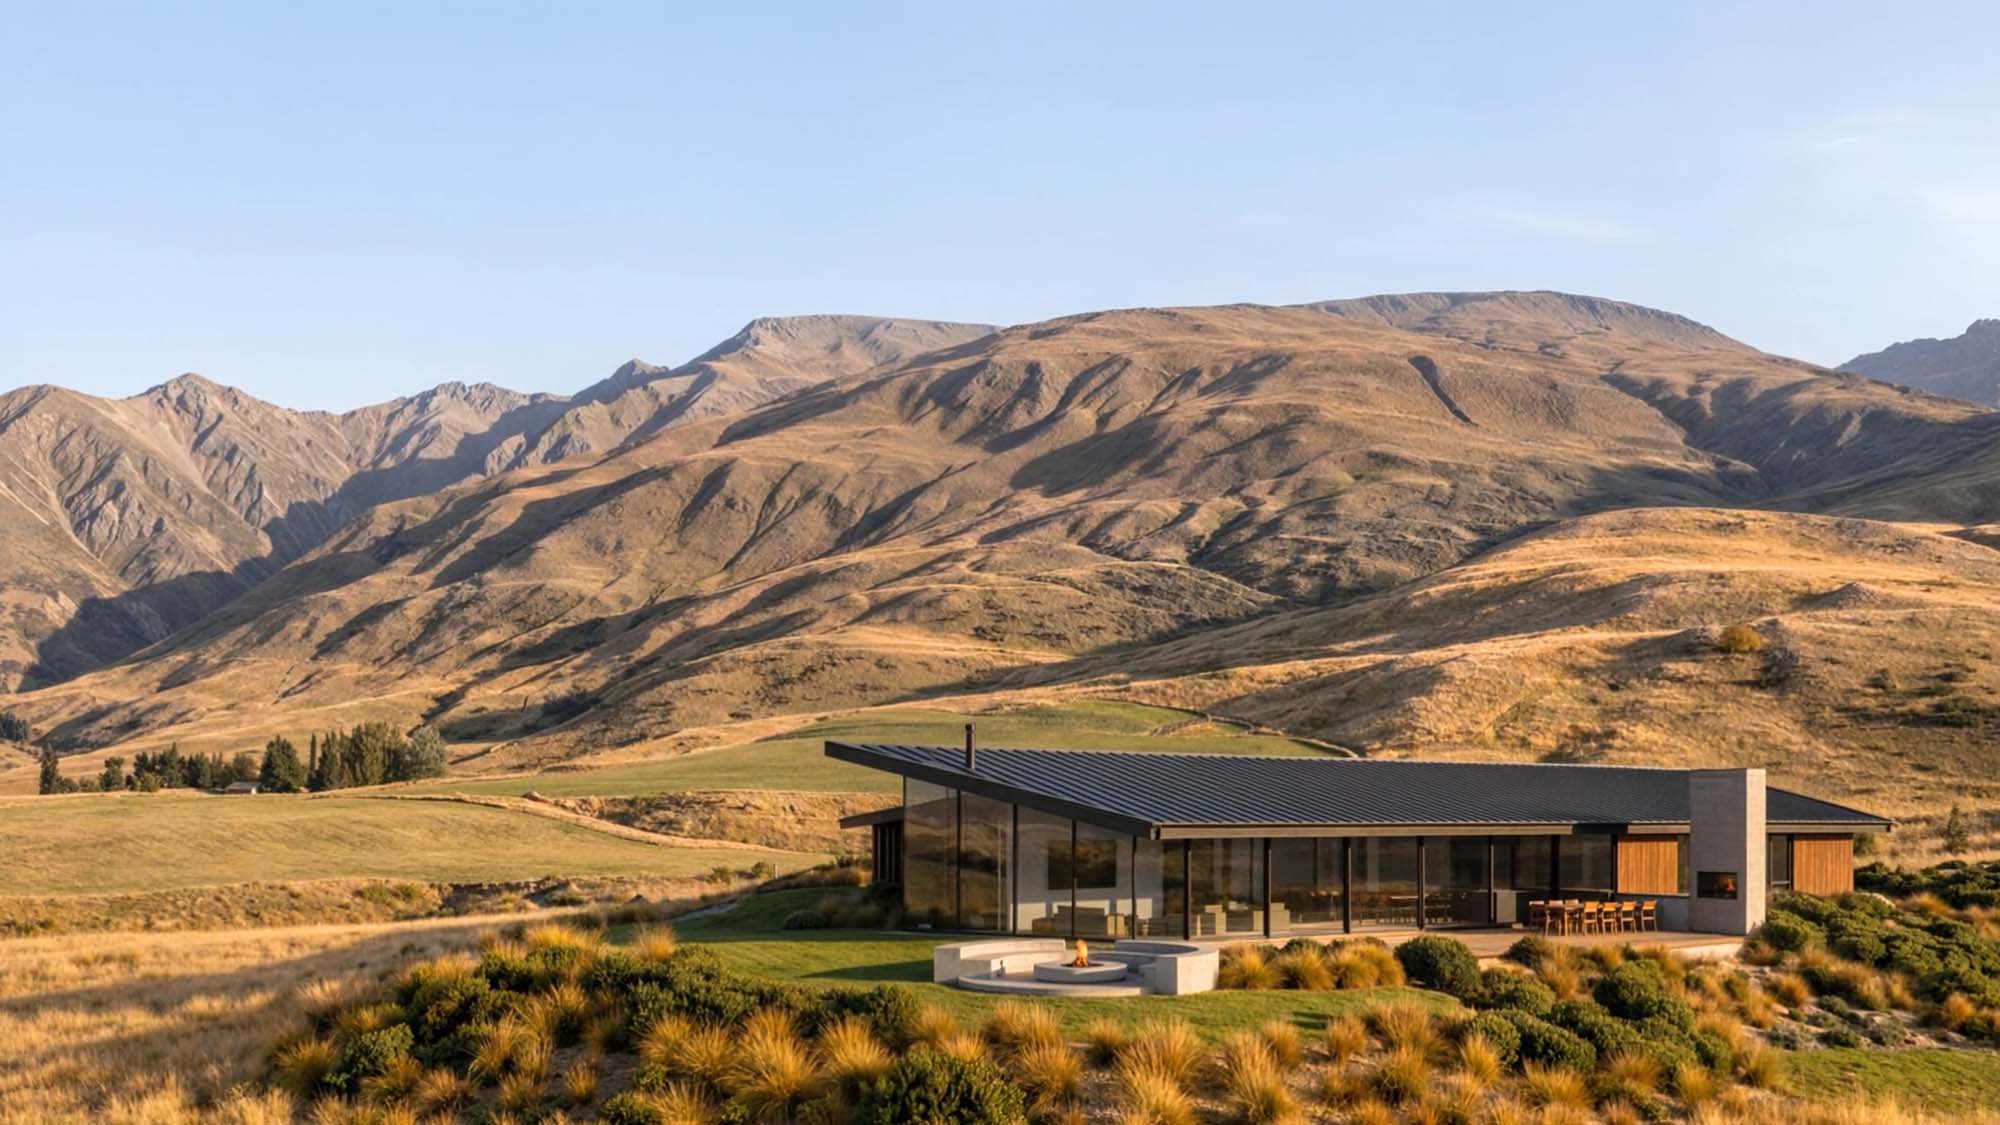
An open Shannon Farm section with extensive views to the Pisa Range, exposure to seasonal wind and sun, and a strong horizontal landscape character.
The Response
A long pavilion form anchored by schist masonry and dark cedar, oriented to capture northern sun and frame the view, with sheltered outdoor living and a secondary form resolving the entry sequence.
The journey from place to home
i. Initial Discussion
A no-obligation conversation about your site, brief and aspirations.
ii. Site & Brief Analysis
Assessment of orientation, outlook, shelter and design guidelines. Indicative budget set.
iii. Concept Design
Initial design with early builder cost input — reducing risk of budget surprises later.
iv. Developed Design
Refinement of form, proportion, materiality and detail through structured decisions.
v. Consent & Documentation Full documentation prepared for building consent and construction tender.
vi. Construction Observation
Active involvement during construction to ensure the design is executed as intended.
What to Expect
When should we engage you?
Ideally before purchasing your section. Early engagement allows us to assess each lot’s potential, planning constraints and design opportunities — and helps you make an informed decision about which site best suits your brief.
What level of investment do your projects involve?
Our projects are typically bespoke homes where quality of construction, materiality and long-term value are prioritised ahead of achieving the lowest possible build cost. We discuss scope and investment expectations openly at our first meeting.
How long does the design process take?
Typically six to nine months from initial briefing through to consent-ready documentation, depending on complexity. We provide a clear timeline at the outset.
How many projects do you take on each year?
A limited number — by design.
This ensures Joe remains directly involved in every project — from the first conversation through to completion.
Working with us
Done well, a home supports the way you live for decades.
Designing and building a home is one of the most significant investments most people make. Our role is to remove the risk that comes with it — providing structured architectural leadership from first conversation through to construction, with clear stages, early builder cost input, and a single point of design responsibility throughout.
Cromwell & Central Otago
Visit our location page on Cromwell and Central Otago to find out more about the landscape, climate and lifestyle.
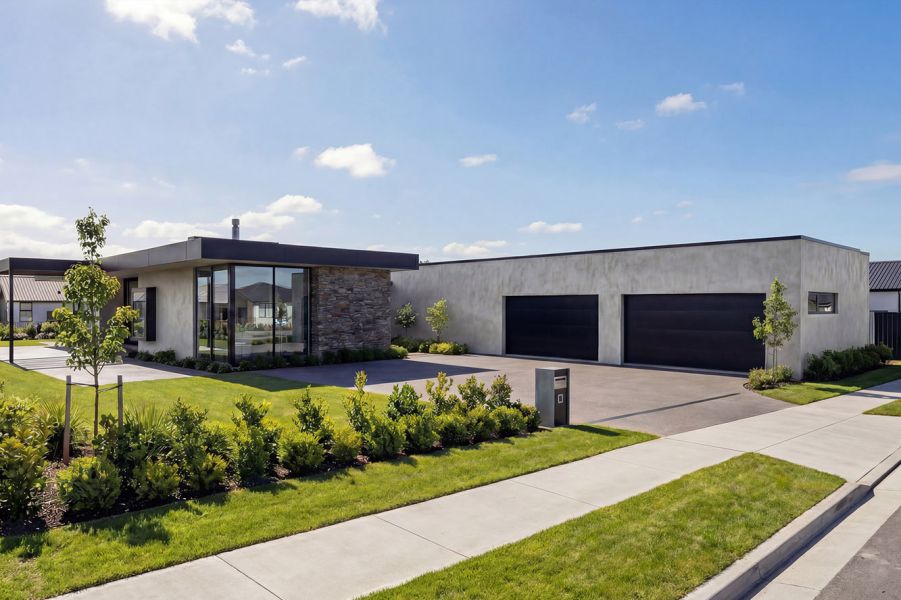
Hampton Drive House — Lifestyle Home in Mandeville, North Canterbury
Start a Conversation
If you’re considering a home at Shannon Farm and value architectural clarity, considered design and long-term value, we’d welcome a conversation. This first conversation is at no cost and no obligation.
We undertake a limited number of commissions each year. Early enquiries are encouraged.