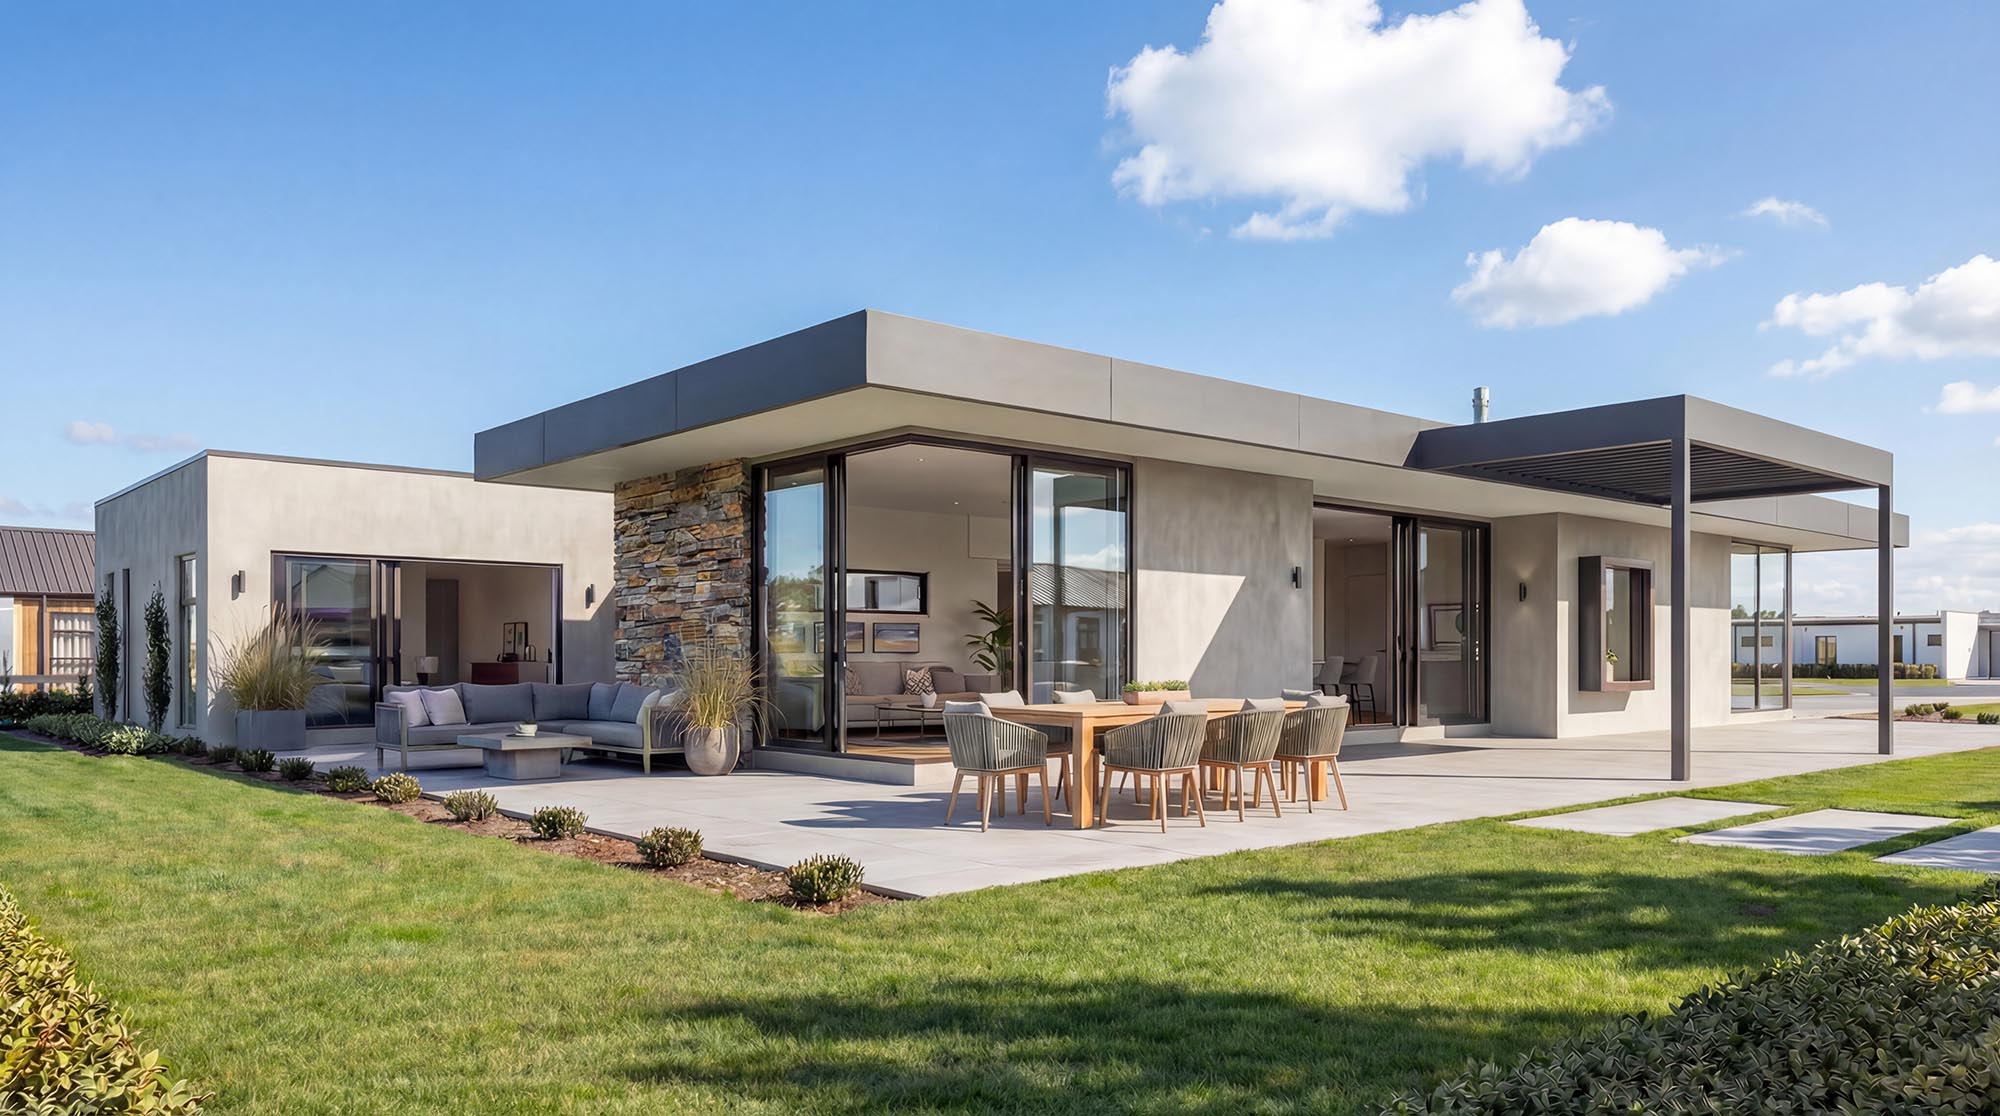
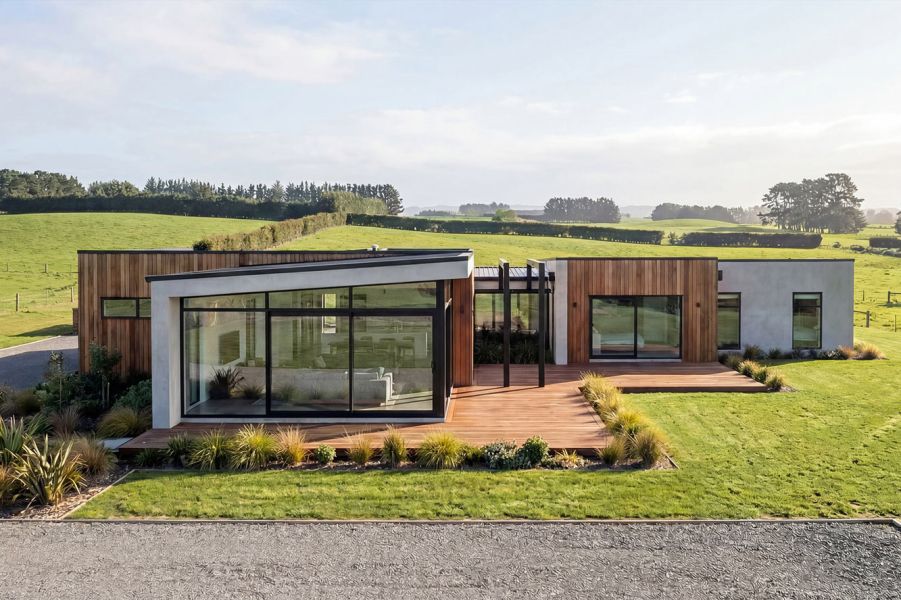
A bespoke single-level home in Blenheim, designed to support relaxed living and strong indoor–outdoor connections. The project responds to both the local climate and a generous suburban site, prioritising clarity, comfort, and long-term practicality.
Location
Blenheim, Marlborough
Project Type
Bespoke Home
Scope
Residential architectural design from concept through to consent-ready documentation
Project Description
Located on a corner site within a residential neighbourhood, the brief called for a home that felt open and expansive while remaining grounded and easy to live in. The design needed to support everyday family life, with clear separation between living, sleeping, and service spaces.
A strong emphasis was placed on natural light, privacy, and the ability to move easily between indoor and outdoor areas throughout the day.
Design Response
The plan is organised as a series of low, connected volumes that define distinct zones while maintaining a cohesive whole. This arrangement allows the home to spread comfortably across the site, creating a strong relationship between interior spaces and the surrounding garden.
Living areas are oriented to maximise sunlight and open directly to sheltered outdoor terraces, supporting year-round use. Bedrooms and quieter spaces are positioned away from these areas, providing privacy and acoustic separation without compromising outlook or light.
Materiality and Form
A restrained material palette reinforces the horizontal nature of the design. Textured masonry elements anchor the home visually, while smooth plastered surfaces and dark joinery provide contrast and refinement.
Flat roof forms and deep overhangs offer protection from the elements while contributing to the home’s contemporary character and measured street presence.
Living in the Home
The home is organised to support a relaxed daily rhythm, with living spaces opening easily to outdoor areas and quieter zones set back for retreat. The clarity of the plan allows the house to feel intuitive and comfortable, supporting both everyday use and informal entertaining.
Designed for longevity, the home balances architectural clarity with warmth and ease of use.
Project Images
A selection of exterior and interior images illustrates the relationship between form, materiality, and outdoor living.
Related Projects
Clear Filters
Port Hills Road House — Heathcote, Christchurch
Hampton Drive House — Lifestyle Home in Mandeville, North Canterbury
Start a Project
If you’re considering a bespoke residential project in Blenheim or the wider Marlborough region, we’d be happy to talk.
Early conversations help clarify scope, timing, and whether we’re the right fit for your project.