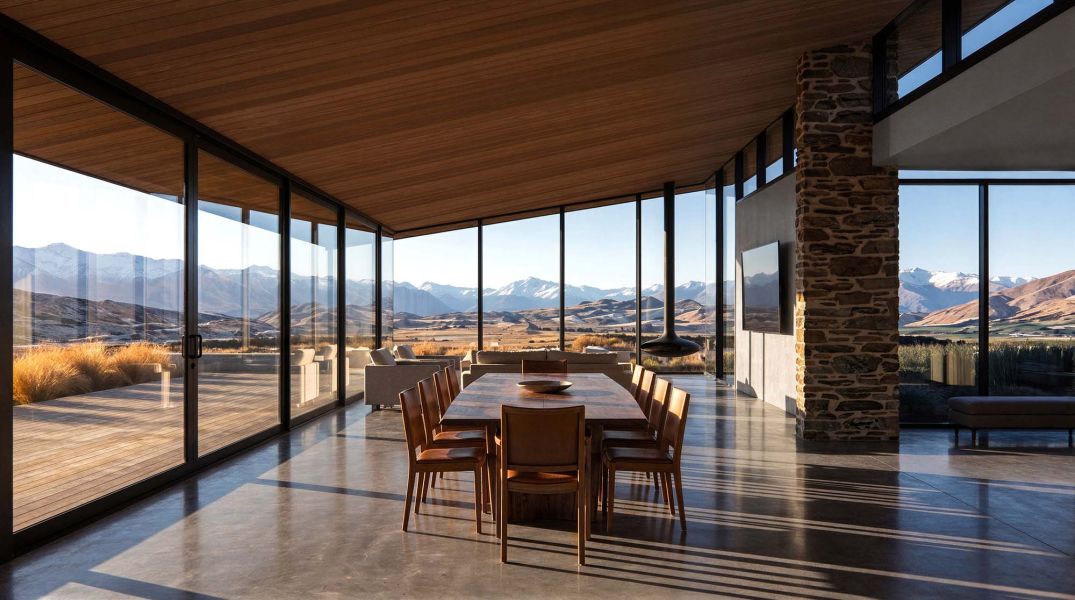
A contemporary lifestyle home set within an open rural landscape in North Canterbury, designed to balance expansive views with shelter, privacy, and everyday comfort.
Location
Mandeville, North Canterbury
Project Type
Lifestyle & Rural Home
Scope
Residential architectural design from concept through to developed design
Project Description
Located on a generous lifestyle block in Mandeville, this project responds to a flat, open rural site with long views across surrounding farmland. With minimal existing shelter, the brief called for a home that could create its own sense of enclosure while still engaging strongly with the surrounding landscape.
The clients sought a modern, single-level home with clearly defined living and private zones, generous outdoor connections, and a robust material palette suited to a rural setting.
Design Response
The home is arranged as a series of articulated, low-profile volumes that define sheltered outdoor spaces while maintaining a strong horizontal relationship to the land. Living areas are oriented to capture long rural views and northern light, with large areas of glazing opening directly onto timber decks and the surrounding lawn.
A central entry spine provides clear organisation through the plan, separating communal living spaces from bedroom accommodation and service areas. This arrangement supports both family life and quieter retreat, while allowing the home to function comfortably on a single level.
The building form and layout were carefully considered to provide shelter from prevailing winds, creating protected outdoor areas that extend the usability of the home throughout the year.
Materiality and Form
A restrained, contemporary palette reinforces the home’s rural context. Concrete panel and blockwork elements provide solidity and durability, while timber cladding introduces warmth and texture across key volumes. Flat and low-pitched roof forms emphasise the horizontal nature of the site and reduce the perceived scale of the building.
Glazing is used selectively to frame views, manage solar gain, and balance openness with privacy, particularly toward neighbouring properties and access points.
Living in the Home
Internal living spaces are light-filled and open, flowing easily to outdoor areas for everyday use and entertaining. Bedrooms and private spaces are positioned away from the main living zones, ensuring acoustic separation and a sense of retreat.
The overall composition creates a calm, grounded home that is closely connected to its rural setting while providing comfort, shelter, and clarity of movement.
Related Projects
Clear Filters
Shannon Farm — Considered lifestyle in Central Otago
Port Hills Road House — Heathcote, Christchurch
Start a Project
If you’re considering a lifestyle or rural home in North Canterbury, we’d be happy to talk.
Early conversations help clarify site opportunities, constraints, and whether we’re the right fit for your project.