Clear Filters
Rose Street House — Bespoke Home in Blenheim
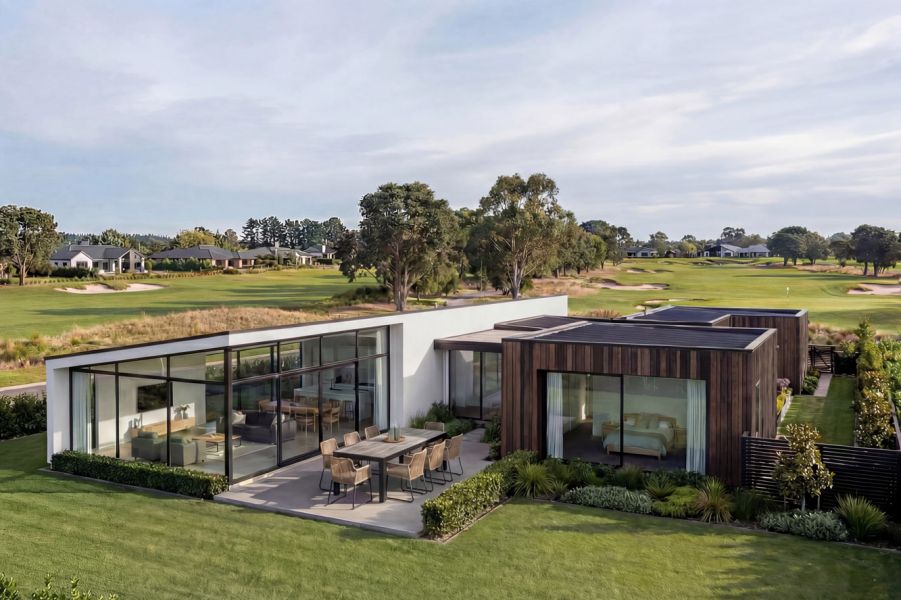
Atkinsons Lane House — Bespoke Home in Pegasus
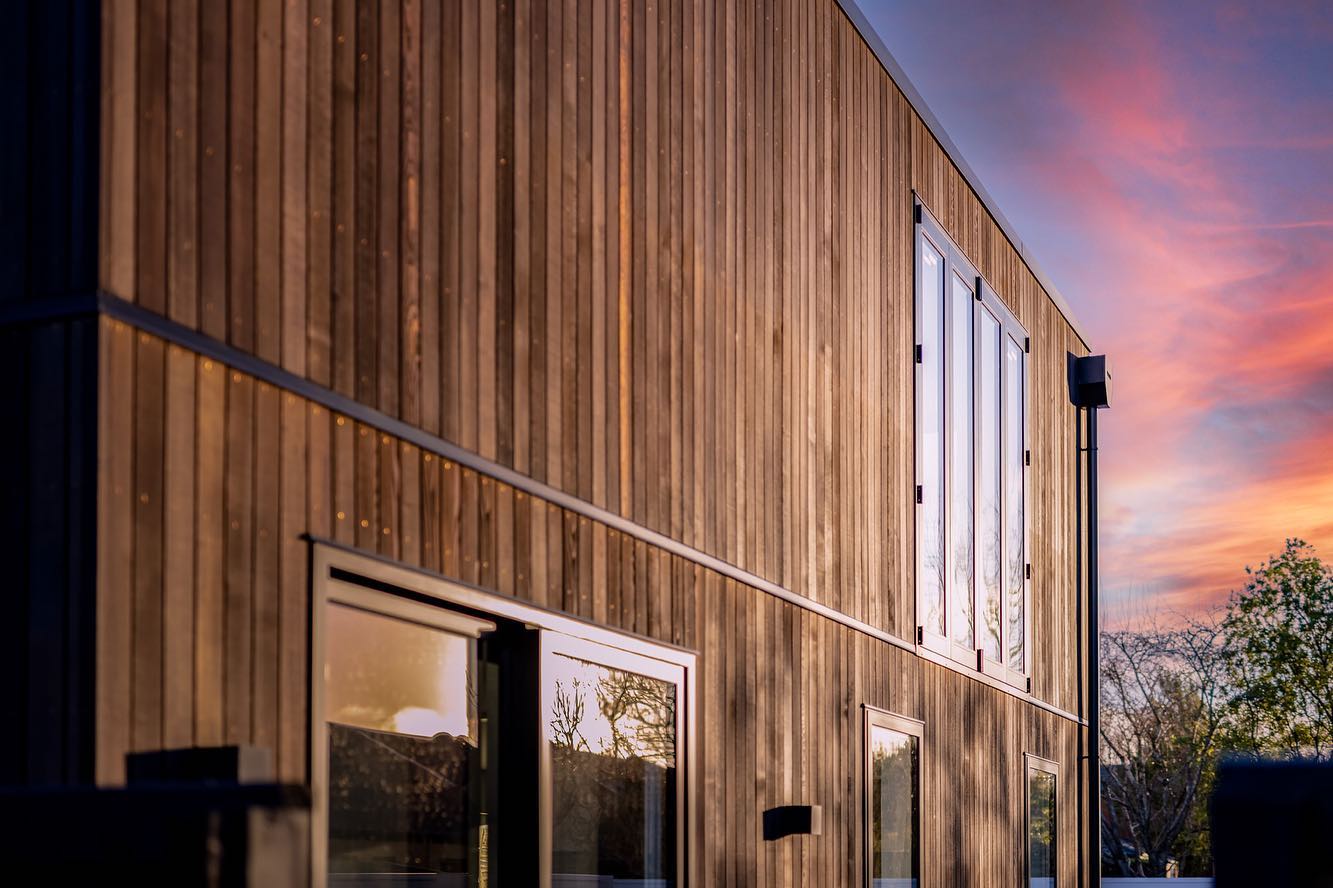


A bespoke family home in Christchurch, designed to balance generous internal volume with privacy and a strong connection to outdoor living. The project responds to a suburban context through a composed architectural form and carefully considered internal spaces that support everyday family life.
Christchurch, New Zealand
Bespoke Home
Residential architectural design from concept through to consent-ready documentation
The site is located within a Christchurch subdivision, surrounded by neighbouring dwellings and defined suburban boundaries. From the outset, the brief called for a home that felt open and light internally while maintaining privacy from the street and adjoining properties.
The design accommodates family living across two levels, with strong connections between primary living spaces and the outdoor area. Consideration was given to long-term use, ensuring the home can adapt to changing family needs over time.
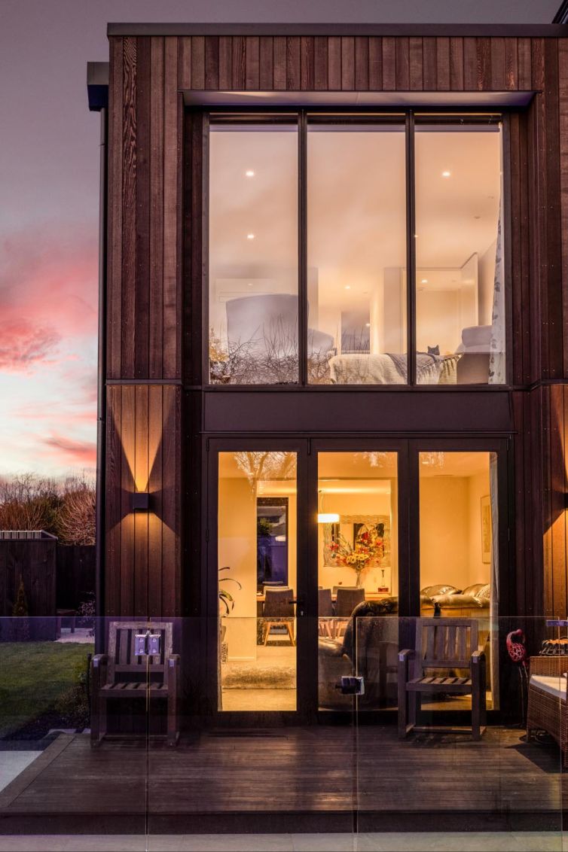
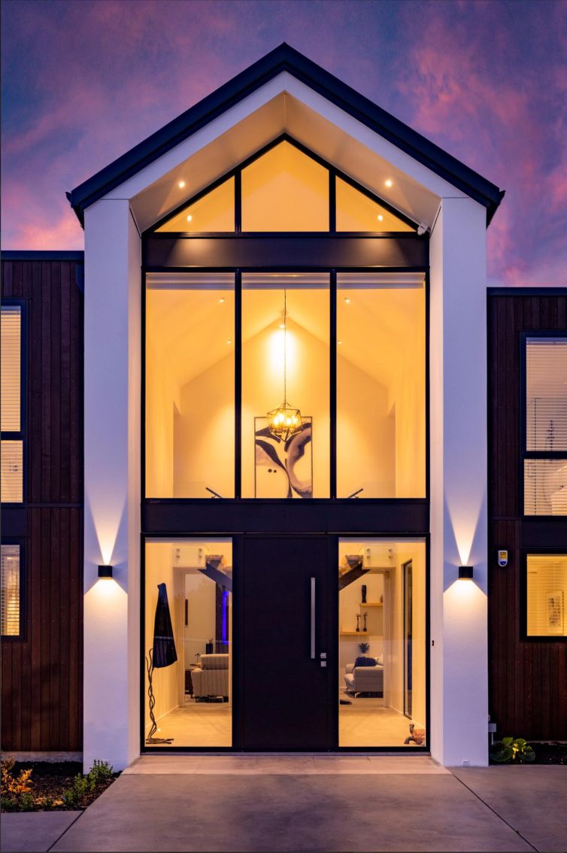
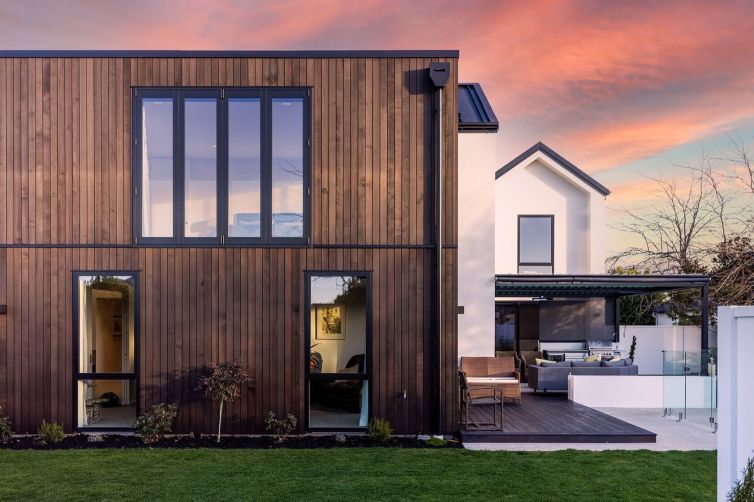
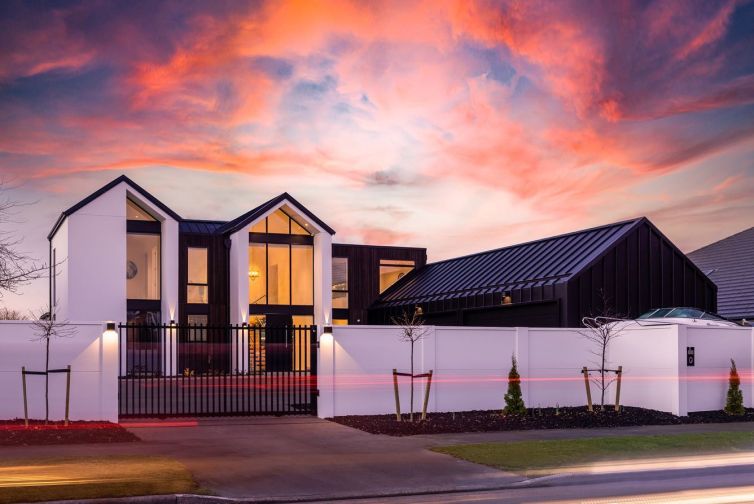
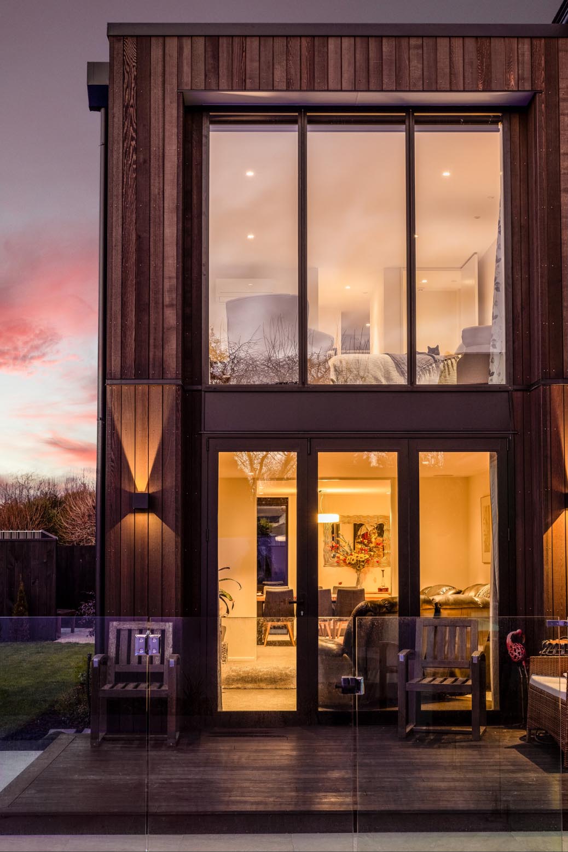
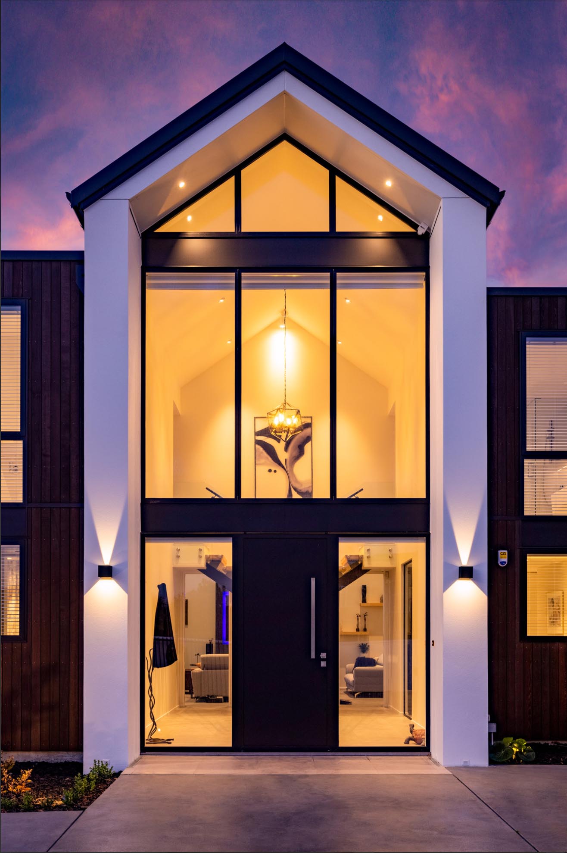
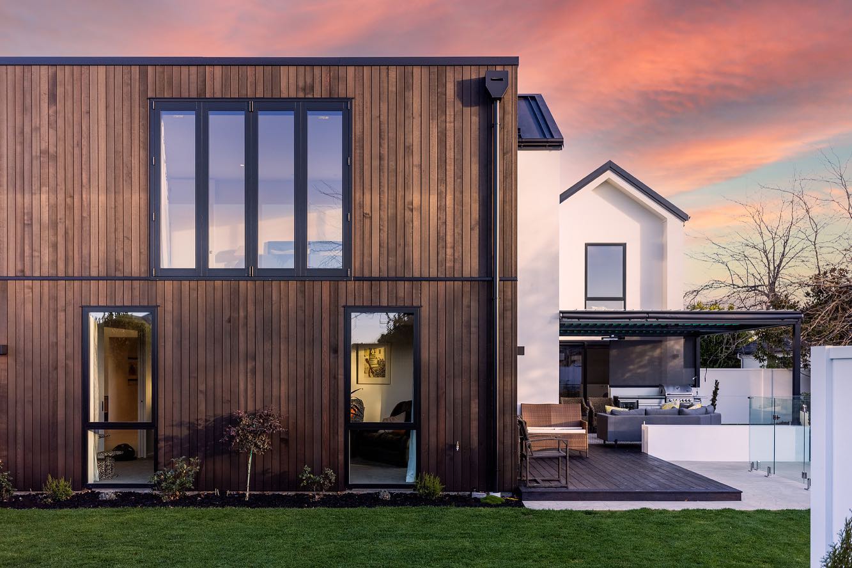
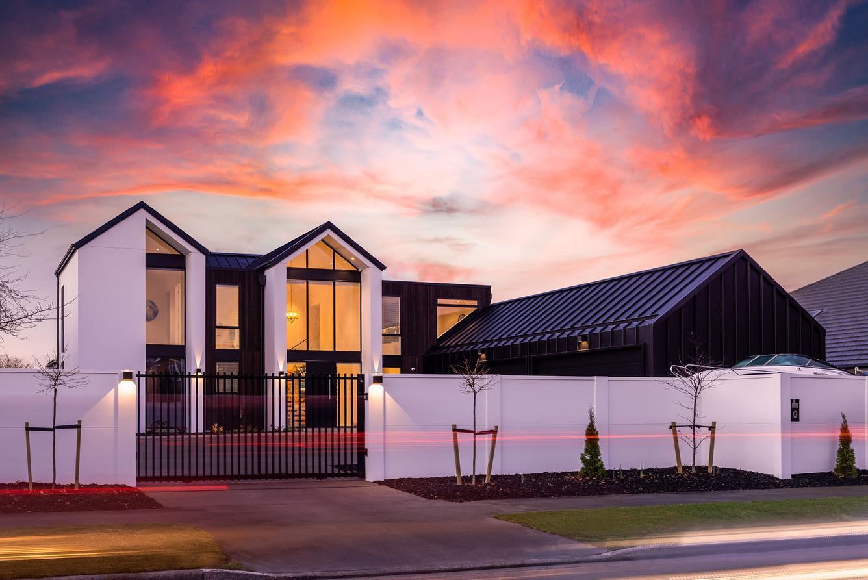
The architectural response is defined by a clear articulation of volumes, combining darker timber-clad forms with lighter gabled elements to establish scale and hierarchy across the site. This composition allows the home to sit comfortably within its suburban context while giving the internal spaces a strong sense of identity.
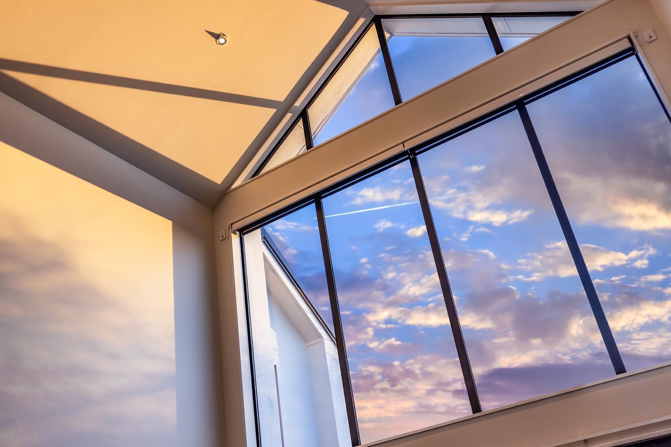
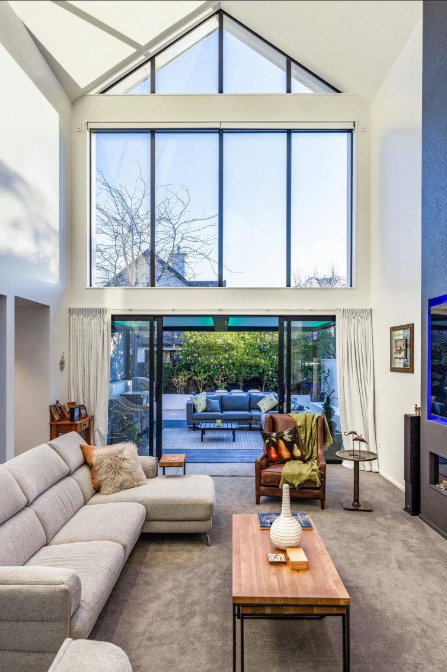
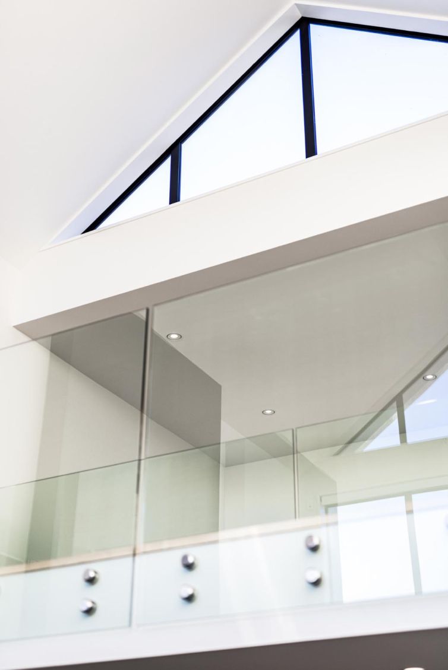
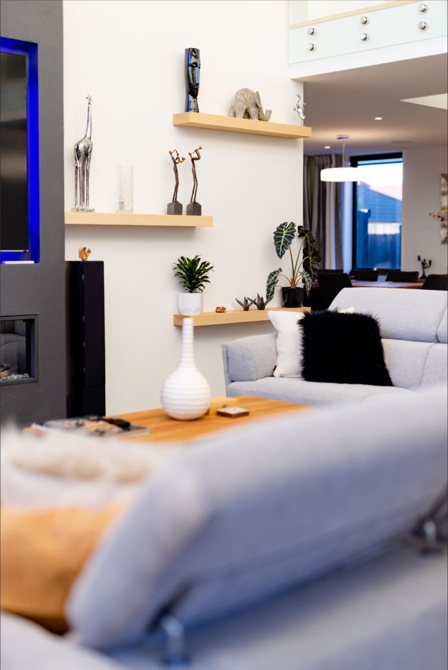
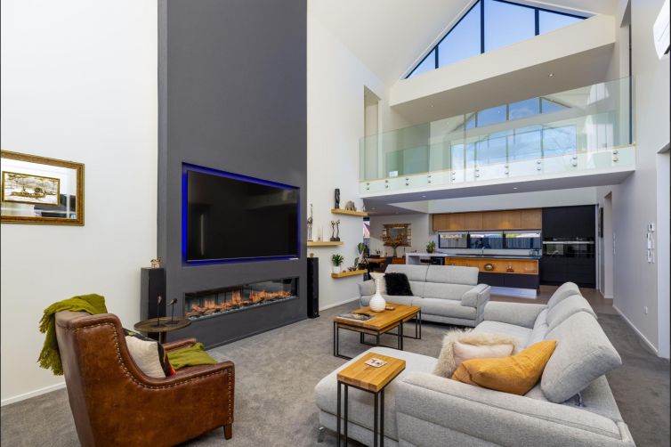
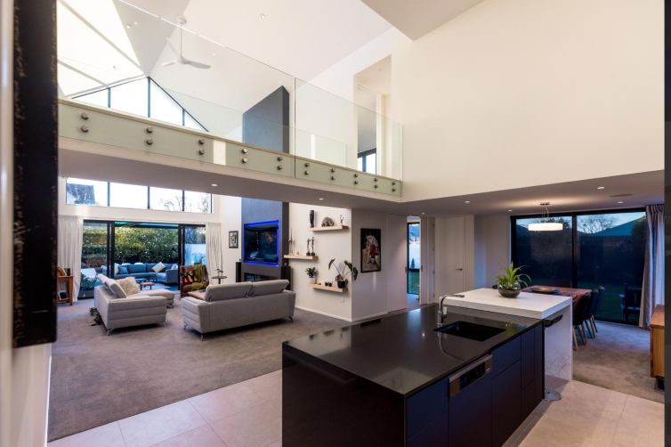
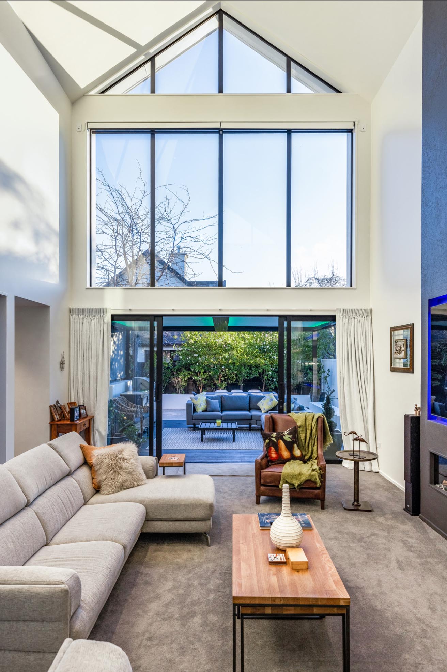
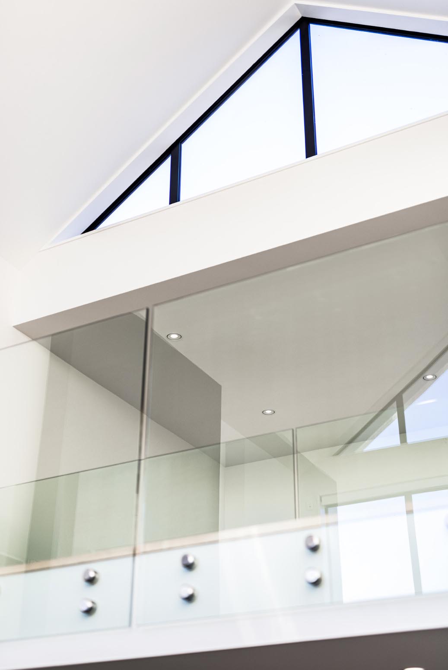
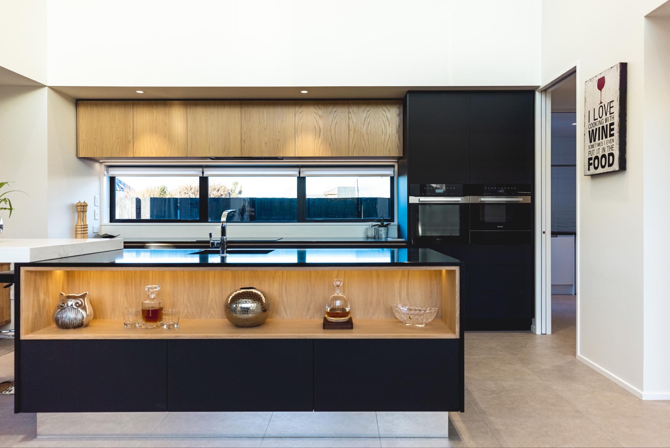
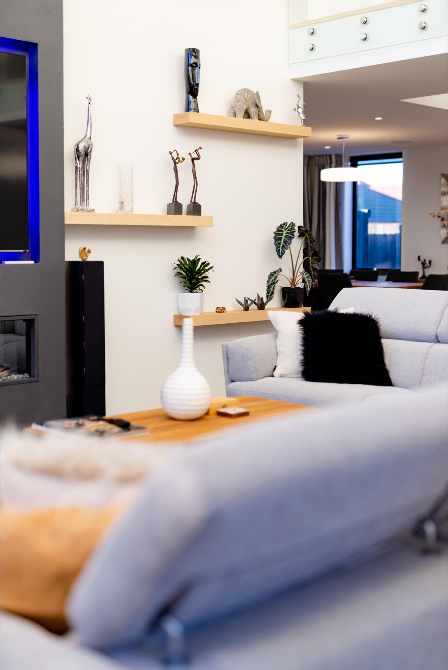
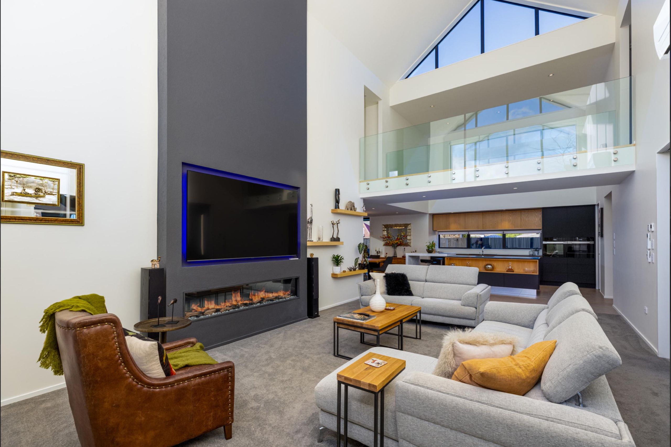
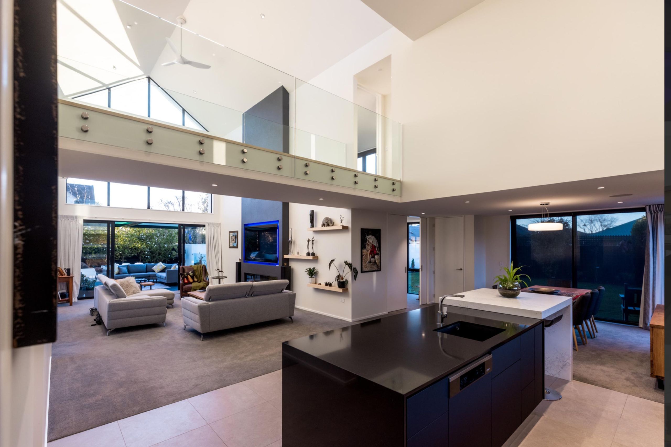
Internally, the plan is organised around a double-height living space that brings natural light deep into the home and establishes visual connections between levels. Large areas of glazing connect living areas directly to the outdoor terrace and pool, reinforcing a strong relationship between inside and out.
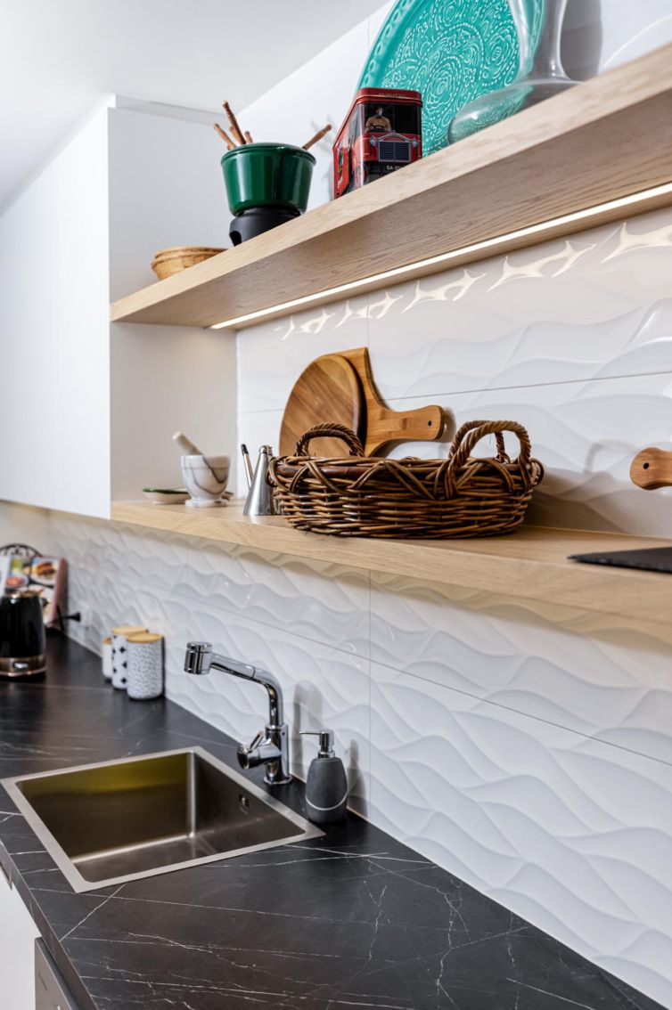
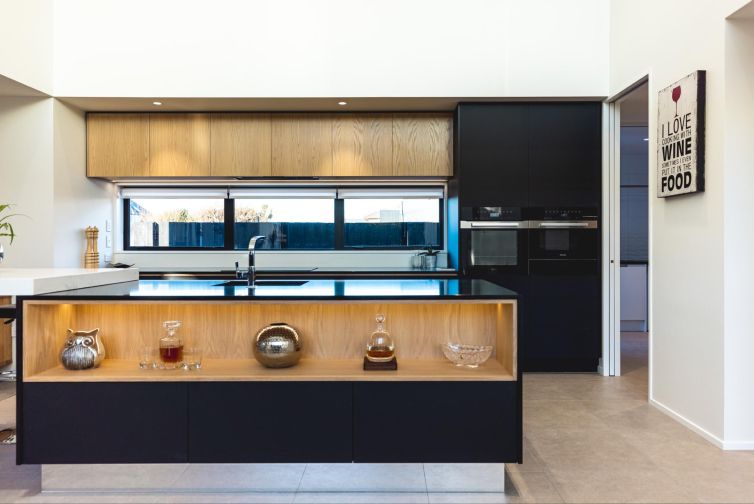
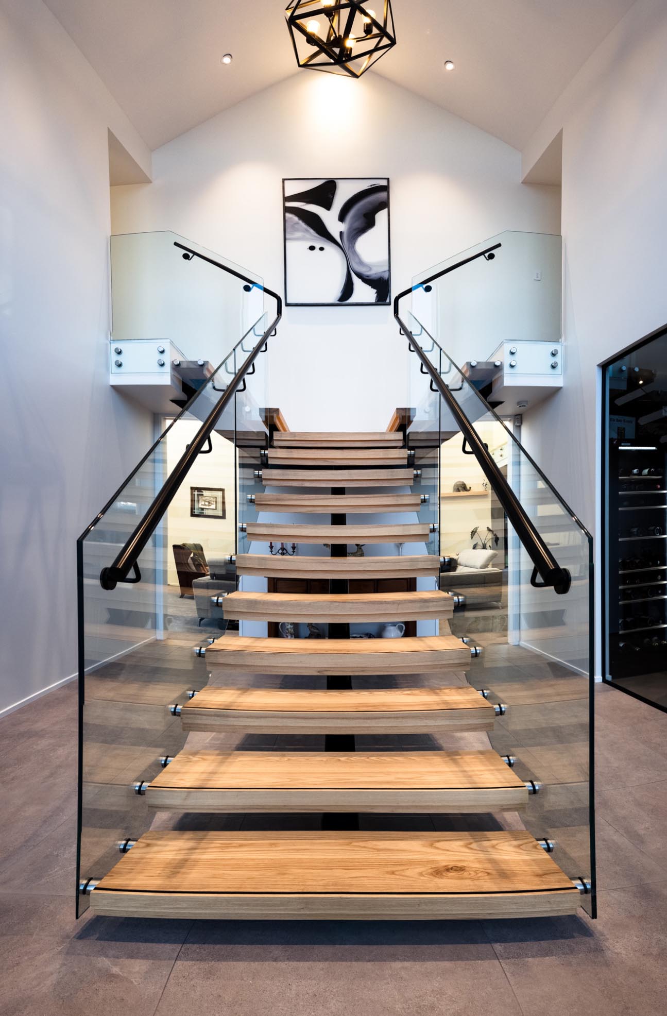
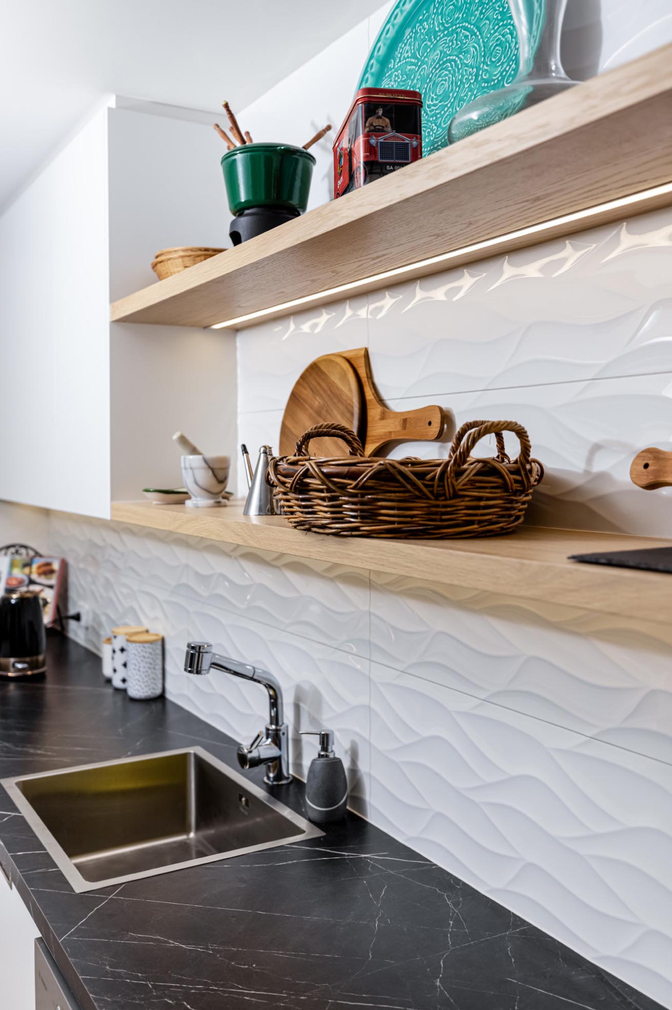
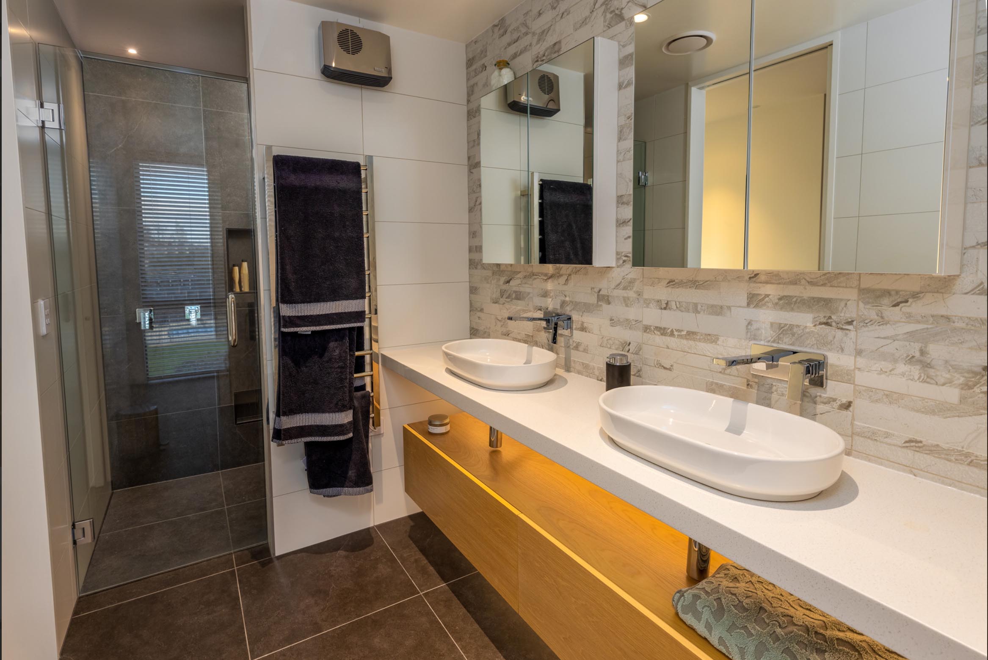
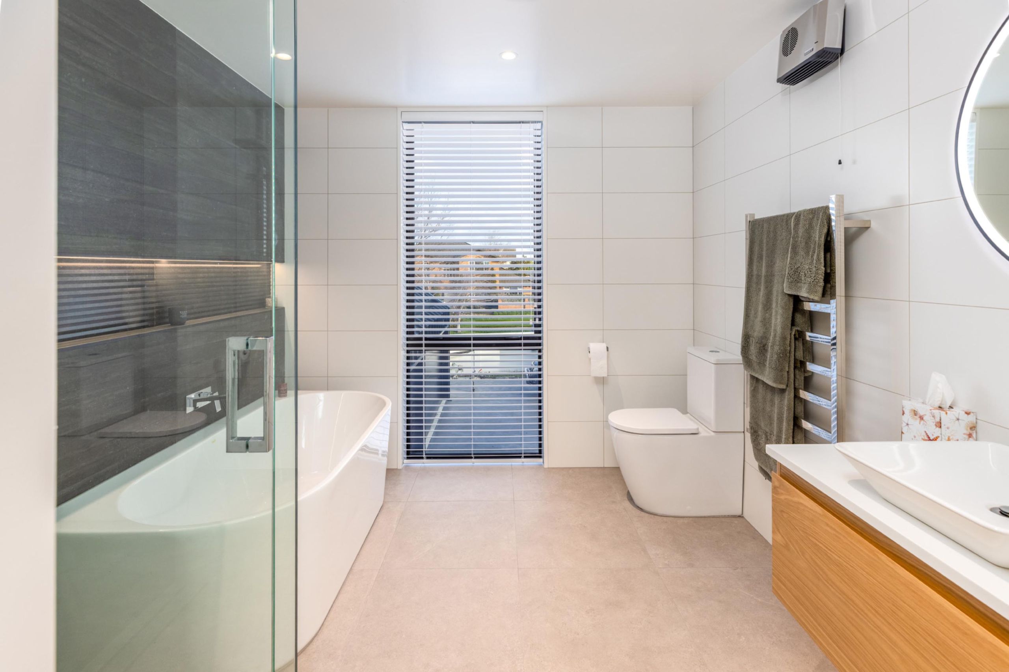
A restrained material palette and clear structural expression contribute to a calm and cohesive interior, allowing the architecture to support everyday use without becoming overly directive.
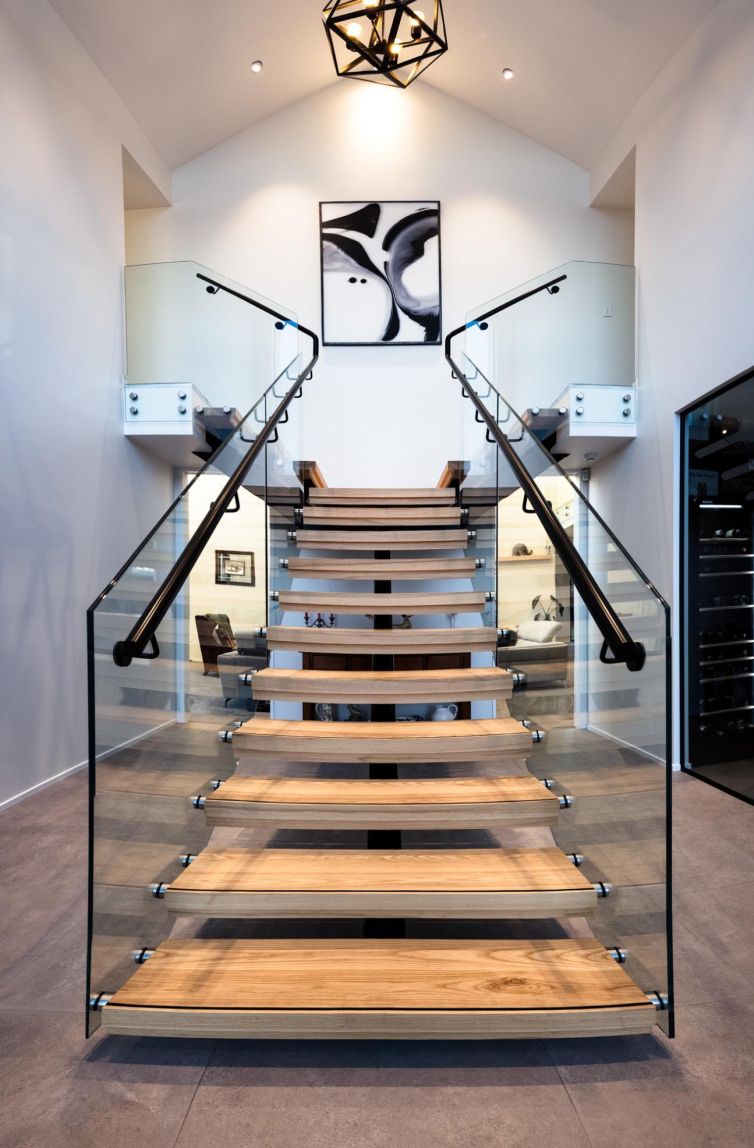
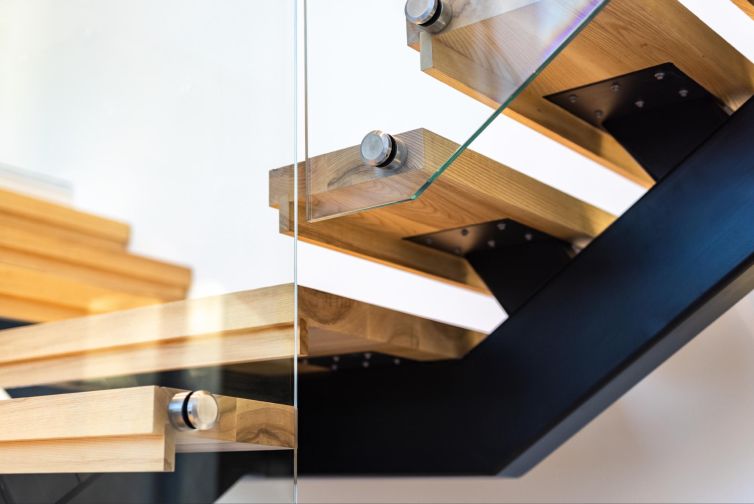
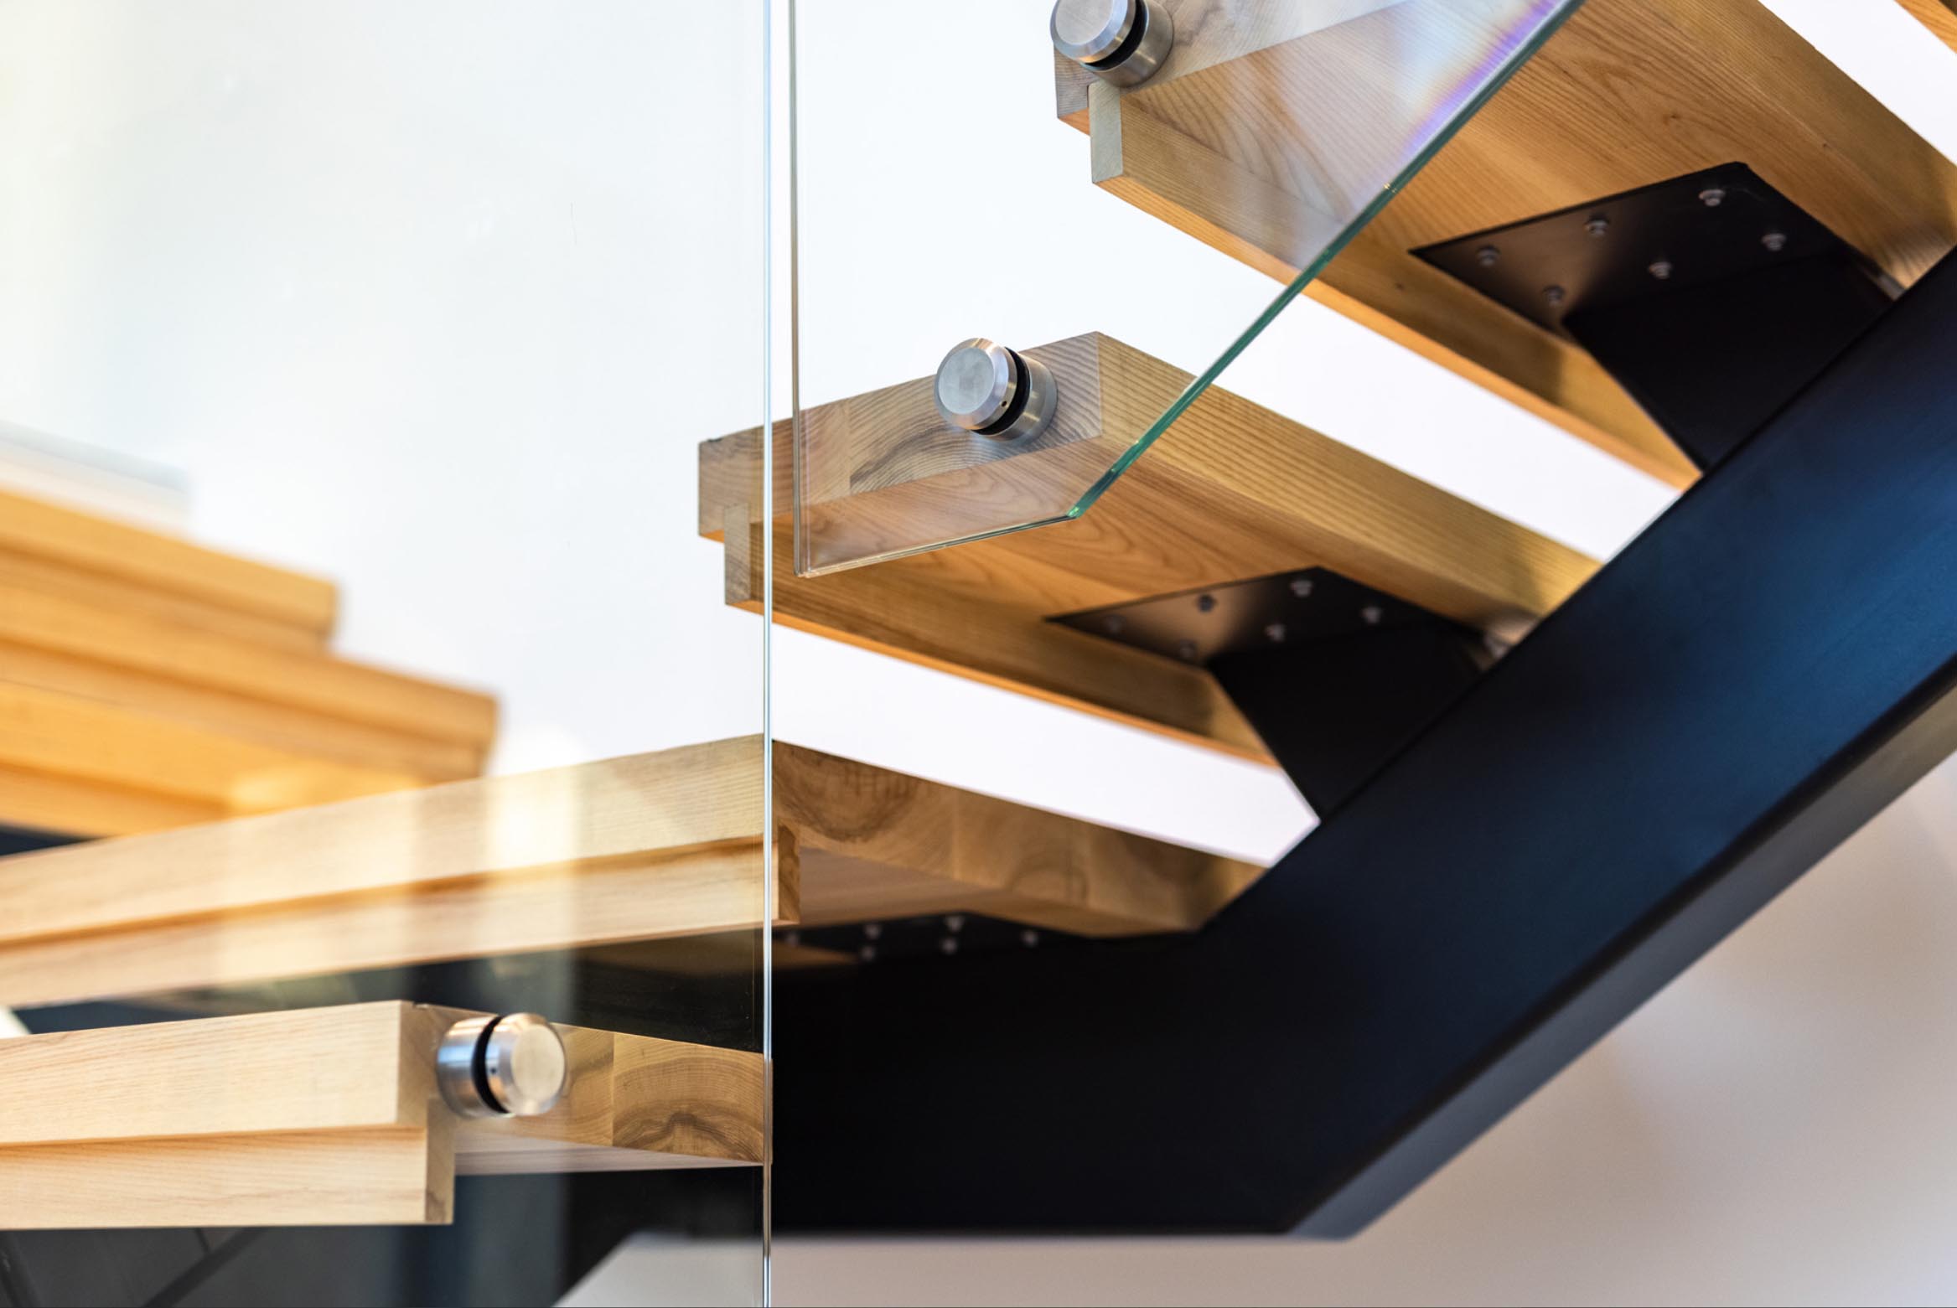
At the heart of the home is the double-height living space, which provides a sense of openness while remaining grounded and functional for daily family life. The stair becomes a central element within this volume, acting as both circulation and a visual anchor.
Outdoor living areas are closely integrated with internal spaces, supporting informal gatherings and seasonal use. The arrangement of spaces allows for both shared activity and moments of retreat, ensuring the home functions comfortably across different times of day and stages of life.
If you’re considering a bespoke residential project in Christchurch or a similar suburban context, we’d be happy to talk.
Early conversations help clarify scope, timing, and whether we’re the right fit for your project.