


Clear Filters

Regents Park House — Bespoke Home in Christchurch
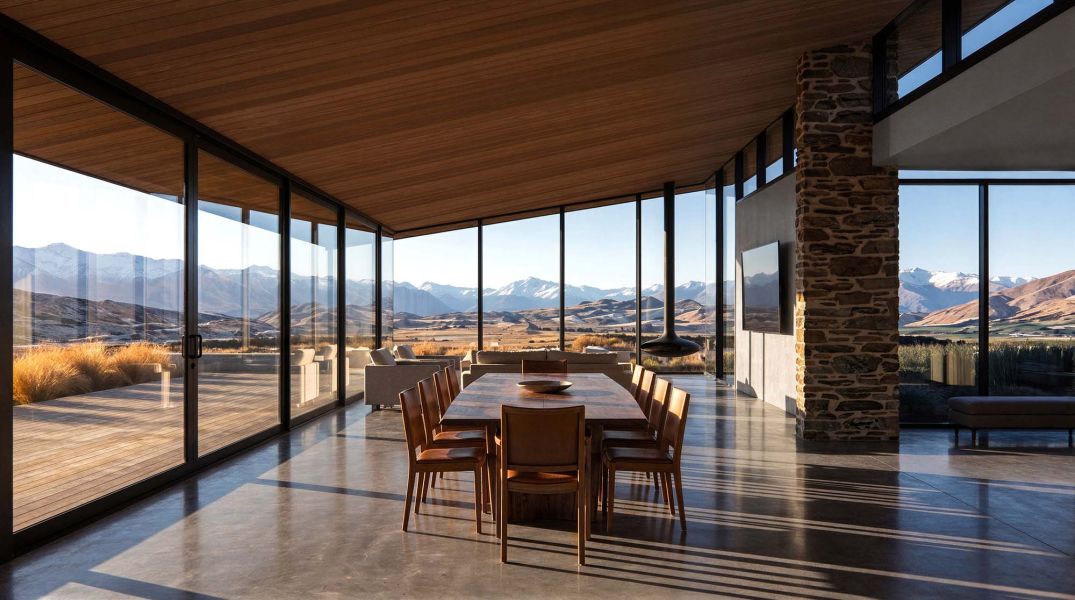
Shannon Farm — Considered lifestyle in Central Otago


A compact holiday retreat designed as a low-maintenance escape from urban life, carefully positioned to capture expansive coastal views while sitting lightly within a sensitive landscape.
Coastal South Africa
Holiday Home / Retreat
Residential architectural design from concept through to consent and construction documentation
Set within a coastal environment, this project was conceived as a retreat — a place to slow down, disconnect, and engage with the surrounding landscape. The brief called for a modestly scaled home with minimal ongoing maintenance, capable of withstanding a harsh coastal climate while offering a strong connection to views and outdoor living.
The design balances openness and protection, providing a sense of refuge without losing its relationship to the wider coastal setting.
The home is arranged as a series of simple, articulated volumes that step gently across the site, allowing the building to respond to both topography and outlook while maintaining a small overall footprint.
Living spaces are oriented toward long-range coastal views, with large sliding doors opening directly onto a generous deck. This creates a seamless transition between interior and exterior spaces, reinforcing the home’s role as a retreat connected to its environment.
Private spaces are pulled back and more enclosed, offering shelter from prevailing winds and creating a clear contrast between shared and quiet areas of the home.
A restrained palette of durable, low-maintenance materials was selected to suit the coastal conditions and reduce long-term upkeep. Clean-lined forms and simple roof geometries reinforce the clarity of the design while allowing the surrounding landscape to remain the dominant visual element.
Timber decking softens the relationship between built form and ground, providing warm, usable outdoor spaces that extend the living areas and encourage year-round use.
The home is intentionally compact and efficient, prioritising quality of space over size. Open-plan living areas support relaxed, informal use, while the strong indoor–outdoor connection encourages life to spill outward onto decks and terraces.
The overall experience is one of retreat and escape — a place shaped by views, climate, and the desire for simplicity.
A selection of exterior and interior images illustrates the home’s relationship to the coastal landscape, its compact planning, and its emphasis on outdoor living.
If you’re considering a lifestyle or rural home in North Canterbury, we’d be happy to talk.
Early conversations help clarify site opportunities, constraints, and whether we’re the right fit for your project.