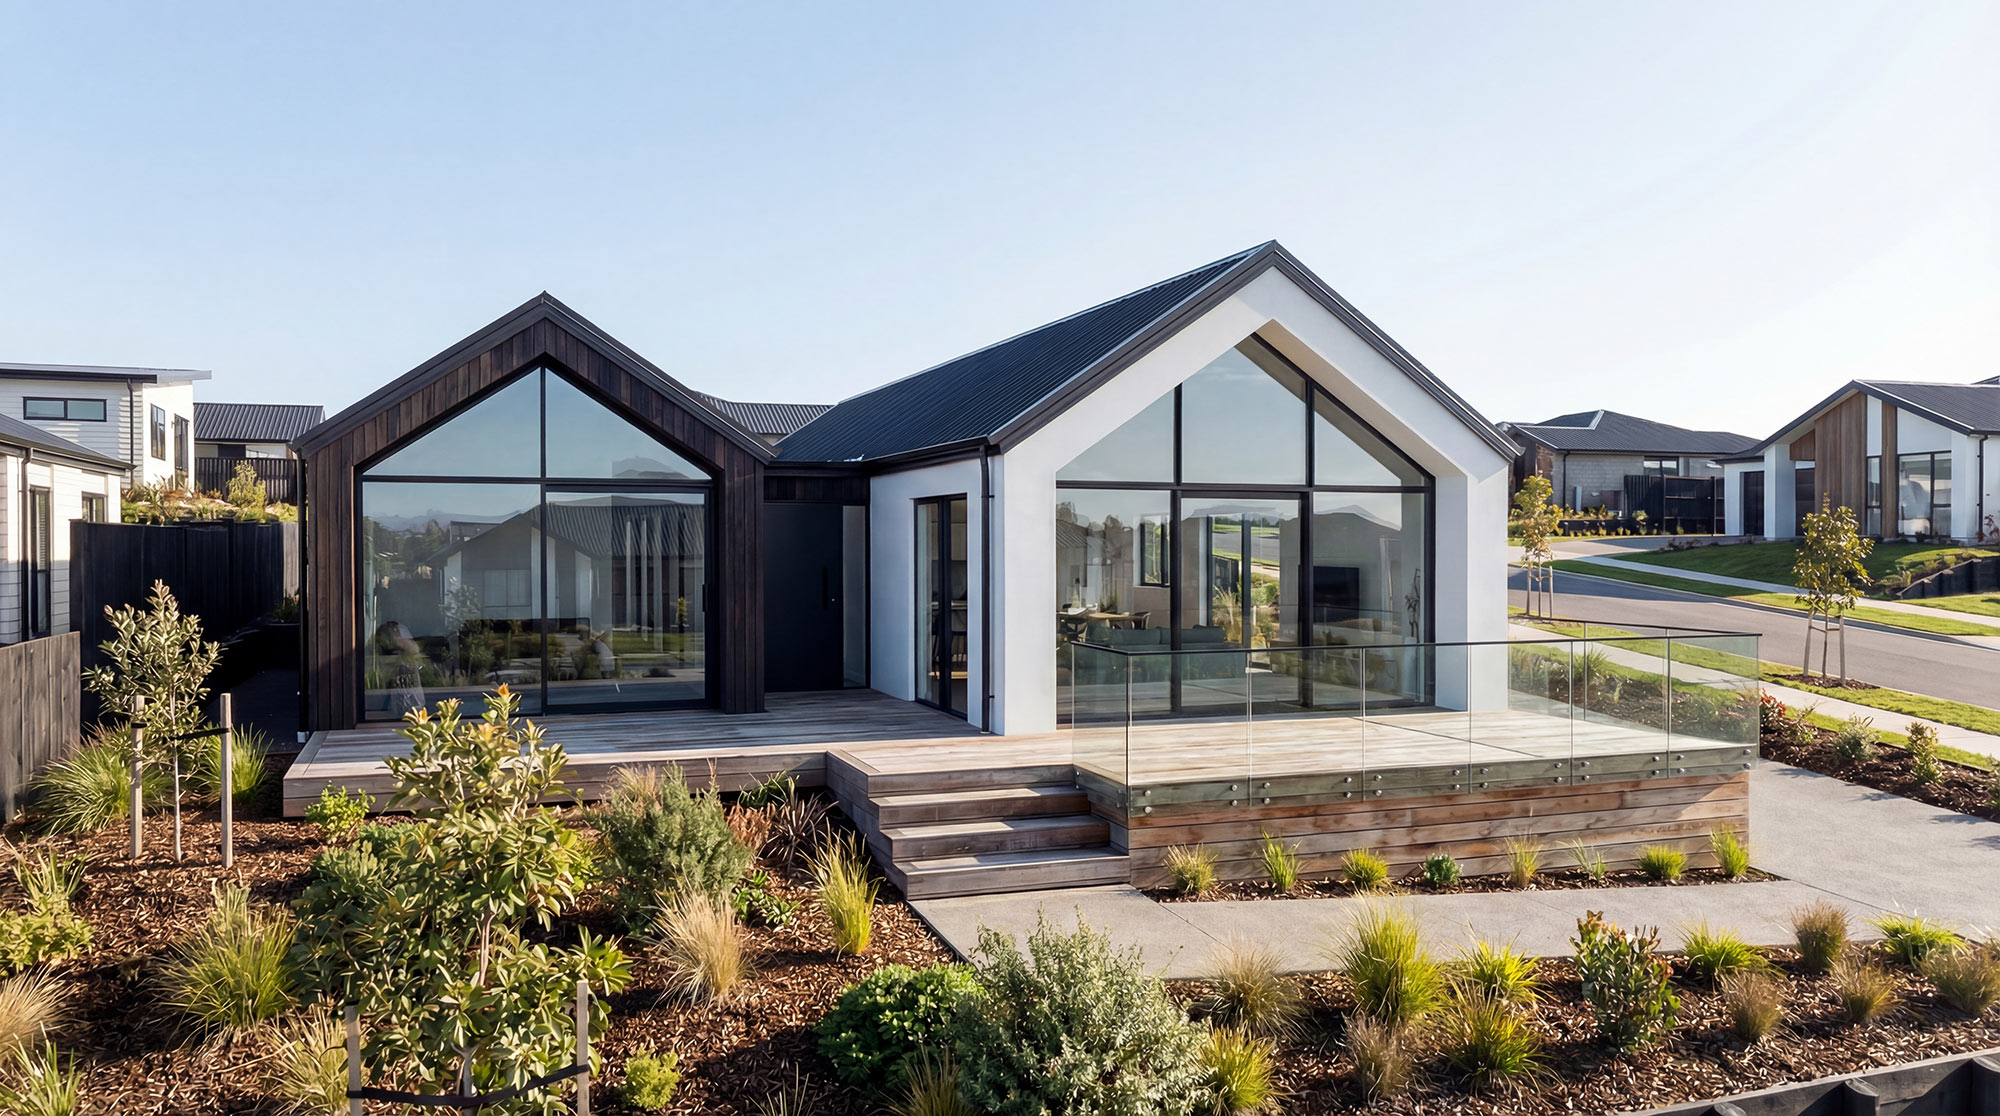
A bespoke hillside home in Heathcote, designed to respond to a sloping site and expansive views across the Port Hills and Heathcote Domain. The project balances a strong architectural form with careful planning to create a calm, light-filled home grounded in its landscape.
Location
Heathcote Valley, Christchurch
Project Type
Bespoke Home
Scope
Residential architectural design from concept through to consent-ready documentation
Project Description
Set on a sloping site in Heathcote Valley, the brief called for a home that could take full advantage of long views toward the Port Hills and Heathcote Domain while maintaining a comfortable relationship with neighbouring properties and the street.
The clients sought a generous, single-level home organised to support everyday living, with a clear separation between social spaces and private areas. Careful consideration was given to how the home would sit within the terrain, minimising visual bulk while establishing a strong connection to the surrounding landscape.
Design Response
The home is composed as a series of articulated gabled volumes arranged along the slope, allowing the building to sit comfortably within the site while remaining entirely on a single level. This approach reduces the perceived scale of the home and creates a clear hierarchy between living spaces and private accommodation.
Primary living areas are positioned to open toward the Port Hills and Heathcote Domain, with large areas of glazing framing views and drawing natural light deep into the interior. A generous deck extends these spaces outdoors, creating a sheltered platform for everyday use and informal entertaining.
Circulation is organised along a glazed internal spine, introducing light and landscape views into transitional spaces while reinforcing a sense of calm movement through the home.
Materiality and Form
A restrained material palette supports the clarity of the architectural form. Light plastered volumes are paired with darker timber cladding to articulate different functions and provide contrast across the façade.
Gabled roof forms reference the surrounding residential context while being expressed in a contemporary manner. The use of timber decking and glazing softens the building’s relationship to the site and reinforces the connection between interior spaces and the landscape beyond.
Living in the Home
The living spaces form the heart of the home, offering expansive views and a strong sense of openness while remaining grounded and comfortable for daily life. Private spaces are set back from these areas, allowing the home to accommodate both shared activity and quiet retreat.
The overall arrangement supports a relaxed rhythm of living, with spaces that feel intuitive, light-filled, and closely connected to their hillside setting.
Related Projects
Clear Filters
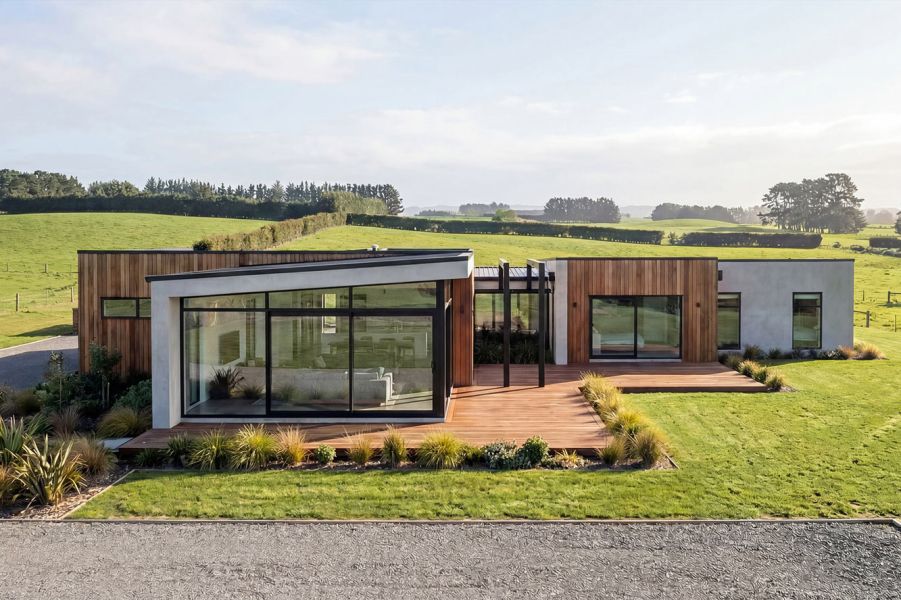
Hampton Drive House — Lifestyle Home in Mandeville, North Canterbury
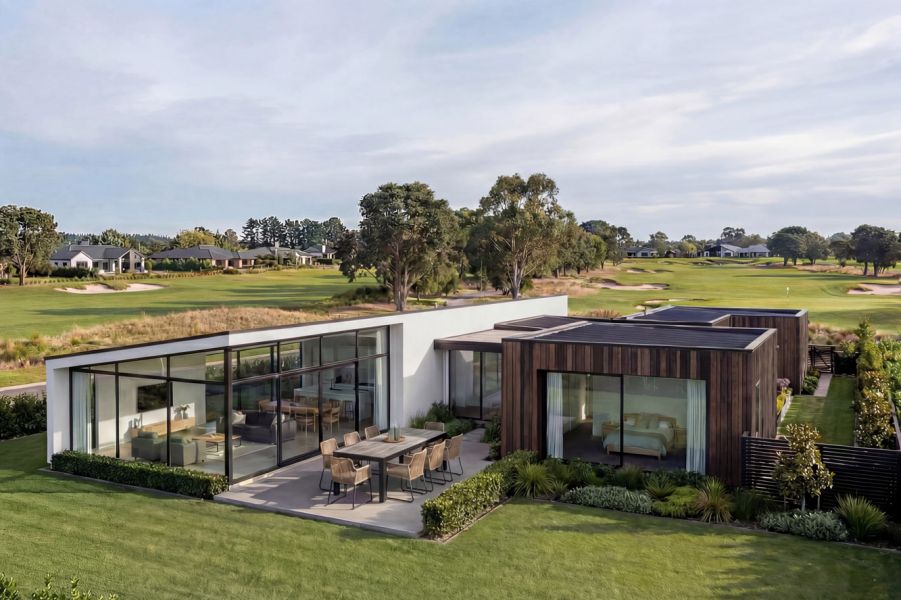
Atkinsons Lane House — Bespoke Home in Pegasus
Start a Project
If you’re considering a bespoke residential project in Christchurch or a sloping or hillside context, we’d be happy to talk.
Early conversations help clarify scope, timing, and whether we’re the right fit for your project.